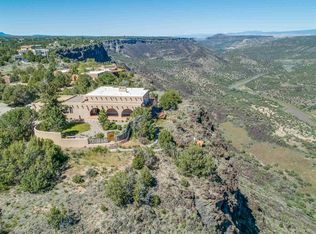
Stunning custom home overlooking the Rio Grande nestled on over three private acres along the canyon's edge! Step through the gated courtyard entrance, where mature landscaping and a welcoming front porch set the stage for this extraordinary home. The foyer leads to an upper-level main living space designed to capture the stunning scenery. A wall of windows in the living room frames the impressive views, complemented by wood flooring, beamed ceiling, and a wood-burning stone fireplace. Built-in cabinets, and sliding doors open to a sprawling back deck. Adjacent to the living room, the dining space flows into the well-appointed kitchen, featuring wood cabinetry with black hardware, granite counters, a tile backsplash, and stainless steel appliances. A pass-through bar counter connects the kitchen to the living room, perfect for entertaining guests. The large primary en-suite on this level is a true retreat, boasting breathtaking views, direct access to the back deck, and an oversized walk-in closet with built-ins and organizers. The spa-like primary bathroom includes a double sink vanity, a deep soaking tub, and a tiled walk-in shower. Descending from the foyer, the hallway leads to two generously sized bedrooms and a guest bathroom. This level also has access to the two-car garage and a hot tub, which conveys with the home. Down a flight of stairs, the lower level presents a spacious tiled family room with a wood-burning fireplace, storage closets, and a built-in wet bar. This level also features a bedroom, a versatile bonus room, and a guest bathroom. A dedicated laundry room completes this floor. Designed for those who appreciate outdoor living, this home offers multiple deck spaces, including a wraparound wood deck with sweeping canyon and river views, a second deck on the first level, and a lower observation deck to fully embrace the breathtaking surroundings. Additional parking in the front ensures convenience for guests. Book a tour of this exceptional home!
Sold
Price Unknown
409 Estante Way, White Rock, NM 87547
4beds
3,776sqft
Single Family Residence
Built in 1974
3.17 Acres Lot
$1,368,100 Zestimate®
$--/sqft
$4,668 Estimated rent
Home value
$1,368,100
Estimated sales range
Not available
$4,668/mo
Zestimate® history
Owner options
List your home for rent
$4,668/mo
Rent Zestimate®
Find your next renter with Zillow Rental Manager. Plus, with online applications, you can quickly screen prospective tenants – for free.
$4,668/mo
Rent Zestimate®
Refinance and save
$25/mo
Est. payment
Refinancing to a lower rate could help reduce your monthly payments and save thousands over the life of the loan.
$25/mo
Est. payment
Explore your selling options
Work with a Zillow partner agent
Leverage their expertise and Zillow's premium Showcase listings to get your home seen by more buyers.
Get startedList with your own agent
Get your home in front of millions of buyers by listing it on Zillow.
Learn how to do itSell it yourself
Take full control of how buyers see your home on Zillow by listing For Sale by Owner (FSBO).
List your homeWhat's special
Wood-burning stone fireplacePrivate acresAdditional parkingVersatile bonus roomDedicated laundry roomWell-appointed kitchenWelcoming front porch
Zillow last checked:
Listing updated:
Listed by:
Ian Maes 505-412-1838,
RE MAX First
Bought with:
Isaiah Garcia, REC20240845
RE MAX First
Source: SFARMLS,MLS#: 202500932 Originating MLS: Santa Fe Association of REALTORS
Originating MLS: Santa Fe Association of REALTORSFacts & features
Interior
Bedrooms & bathrooms
- Bedrooms: 4
- Bathrooms: 3
- Full bathrooms: 2
- 3/4 bathrooms: 1
Heating
- Forced Air, Fireplace(s), Natural Gas
Cooling
- Central Air, Refrigerated
Appliances
- Included: Dryer, Dishwasher, Gas Cooktop, Oven, Range, Refrigerator, Washer
Features
- Beamed Ceilings, Wet Bar, Interior Steps
- Flooring: Tile, Wood
- Windows: Insulated Windows
- Has basement: No
- Number of fireplaces: 2
- Fireplace features: Wood Burning
Interior area
- Total structure area: 3,776
- Total interior livable area: 3,776 sqft
Property
Parking
- Total spaces: 6
- Parking features: Attached, Direct Access, Garage, RV Access/Parking
- Attached garage spaces: 2
Accessibility
- Accessibility features: Not ADA Compliant
Features
- Levels: Multi/Split
Lot
- Size: 3.17 Acres
Details
- Additional structures: Storage
- Parcel number: R003665
Construction
Type & style
- Home type: SingleFamily
- Architectural style: Multi-Level,Northern New Mexico
- Property subtype: Single Family Residence
Materials
- Frame, Stucco
- Roof: Flat
Condition
- Year built: 1974
Utilities & green energy
- Sewer: Public Sewer
- Water: Public
- Utilities for property: High Speed Internet Available, Electricity Available
Community & HOA
HOA
- Has HOA: Yes
- Services included: Other, See Remarks
- HOA fee: $25 annually
Location
- Region: White Rock
Financial & listing details
- Date on market: 3/11/2025
- Cumulative days on market: 10 days
- Listing terms: Cash,Conventional,New Loan
- Electric utility on property: Yes
Price history
| Date | Event | Price |
|---|---|---|
| 4/18/2025 | Sold | -- |
Source:  SFARMLS #202500932 Report a problem SFARMLS #202500932 Report a problem | ||
| 3/22/2025 | Pending sale | $1,150,000$305/sqft |
Source: SFARMLS #202500932 Report a problem | ||
| 3/13/2025 | Listed for sale | $1,150,000$305/sqft |
Source: SFARMLS #202500932 Report a problem | ||
Public tax history
Tax history is unavailable.
Neighborhood: 87547
Nearby homes
- $1,180,5004 bd3 ba3.6k sqft409 Estante Way, White Rock, NM 87544Off Market
- $728,2003 bd2 ba1.6k sqft411 Estante Way, White Rock, NM 87544Off Market
- $1,186,9003 bd1 ba3.2k sqft407 Estante Way, Los Alamos, NM 87544Off Market
- $--3 bd2 ba3.7k sqft407 Estante Way, White Rock, NM 87547Sold

- $698,4005 bd2 ba1.9k sqft406 Estante Way, White Rock, NM 87544Off Market
- $963,5005 bd3 ba3.5k sqft410 Estante Way, White Rock, NM 87544Off Market
- $1,257,2003 bd3 ba3.9k sqft405 Estante Way, Los Alamos, NM 87547Off Market
- $833,8003 bd2 ba1.7k sqft413 Estante Way, White Rock, NM 87544Off Market
Nearby schools
GreatSchools rating
- 8/10Pinon Elementary SchoolGrades: PK-6Distance: 1.9 mi
- 9/10Los Alamos Middle SchoolGrades: 7-8Distance: 8.6 mi
- NATopper Freshman AcademyGrades: 9Distance: 8.9 mi
Schools provided by the listing agent
- Elementary: Pinon Elementary White Rock
- Middle: Los Alamos Middle School
- High: Los Alamos High
Source: SFARMLS. This data may not be complete. We recommend contacting the local school district to confirm school assignments for this home.
- New Mexico
- Los Alamos County
- Los Alamos
- 87547
- 409 Estante Way
Nearby cities
Nearby zip codes
Other Los Alamos Topics
