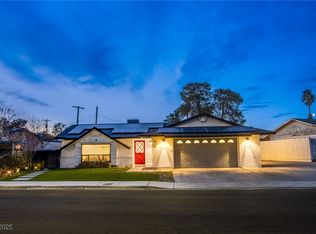
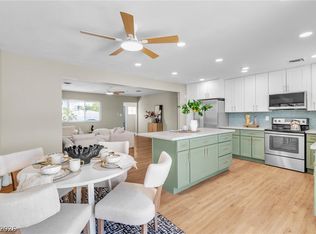
POOL HOMΕ WΙΤH LAΡ LΑNES + NO HOΑ! Thіs spacious 3-bedroom, 2-bathroom home offers 2,267 sq ft of flexible living space, a huge pool with dedicated lap lanes, and the rare combination of generous space and no HOA! Step inside to a welcoming floor plan featuring two wood-burning fireplaces that add warmth and character. The converted garage creates a large second living room, offering valuable additional space for entertaining, a game room, media room, home office, or whatever fits your lifestyle. The backyard is made for enjoying the Las Vegas lifestyle, with an impressive oversized pool and lap lanes providing plenty of room to swim, cool off, and entertain. Major updates provide added peace of mind, including a new pool pump within the last 2 years, roof replaced within the last 5 years, and two new water heaters. Conveniently located near dining, shopping, and major freeways, this home delivers space, flexibility, and lifestyle amenities without the burden of an HOA. Come see why this one deserves a spot at the top of your list!
Active
$399,900
409 Estella Ave, Las Vegas, NV 89107
3beds
2,267sqft
Single Family Residence
Built in 1972
7,405 Square Feet Lot
$-- Zestimate®
$176/sqft
$-- HOA
What's special
Welcoming floor plan
- 2 days
- 406
- 48
Zillow last checked:
Listing updated:
Listed by:
Liza Oraha S.0191779 (702)580-6420,
Huntington & Ellis, A Real Est
Source: LVR,MLS#: 2816649 Originating MLS: Greater Las Vegas Association of Realtors Inc
Originating MLS: Greater Las Vegas Association of Realtors IncFacts & features
Interior
Bedrooms & bathrooms
- Bedrooms: 3
- Bathrooms: 2
- Full bathrooms: 2
Primary bedroom
- Description: Ceiling Fan,Ceiling Light,Closet,Downstairs,Walk-In Closet(s)
- Dimensions: 15x15
Bedroom 2
- Description: Ceiling Fan,Ceiling Light
- Dimensions: 10x10
Bedroom 3
- Description: Ceiling Fan,Ceiling Light,Closet
- Dimensions: 10x10
Kitchen
- Description: Breakfast Bar/Counter
- Dimensions: 10x10
Heating
- Central, Gas
Cooling
- Central Air, Electric
Appliances
- Included: Dryer, Gas Cooktop, Disposal, Refrigerator, Washer
- Laundry: Electric Dryer Hookup, Laundry Closet, Main Level
Features
- BathroomonMainLevel, Bedroom on Main Level, Ceiling Fan(s), Primary Downstairs, Skylights, Window Treatments, Central Vacuum
- Flooring: Carpet, Luxury Vinyl Plank
- Windows: Blinds, Skylight(s)
- Number of fireplaces: 2
- Fireplace features: Family Room, Living Room, Wood Burning
Interior area
- Total structure area: 2,267
- Total interior livable area: 2,267 sqft
Video & virtual tour
Property
Parking
- Total spaces: 1
- Parking features: Assigned, Detached Carport, Guest, Open, RV Potential, RV Access/Parking, RV Paved, Uncovered
- Carport spaces: 1
- Has uncovered spaces: Yes
Features
- Stories: 1
- Patio & porch: Covered, Patio
- Exterior features: Patio, Private Yard
- Has private pool: Yes
- Pool features: In Ground, Private
- Fencing: Brick,Back Yard
Lot
- Size: 7,405 Square Feet
- Features: Landscaped, Trees, < 1/4 Acre
Details
- Parcel number: 13930412002
- Zoning description: Single Family
- Horse amenities: None
Construction
Type & style
- Home type: SingleFamily
- Architectural style: One Story
- Property subtype: Single Family Residence
- Attached to another structure: Yes
Materials
- Drywall
- Roof: Composition,Shingle
Condition
- Resale
- Year built: 1972
Utilities & green energy
- Electric: Photovoltaics None
- Sewer: Public Sewer
- Water: Public
- Utilities for property: Underground Utilities
Community & HOA
Community
- Subdivision: Charleston Estate Tr #6B
HOA
- Has HOA: No
- Amenities included: None
Location
- Region: Las Vegas
Financial & listing details
- Price per square foot: $176/sqft
- Tax assessed value: $200,834
- Annual tax amount: $1,949
- Date on market: 9/7/2026
- Listing agreement: Exclusive Right To Sell
- Listing terms: Cash,Conventional,FHA,VA Loan
Estimated market value
Not available
Estimated sales range
Not available
Not available
Price history
| Date | Event | Price |
|---|---|---|
| 9/7/2026 | Listed for sale | $399,900+153.1%$176/sqft |
Source:  LVR #2816649 Report a problem LVR #2816649 Report a problem | ||
| 12/31/2013 | Sold | $158,000+1.9%$70/sqft |
Source: LVR #1383925 Report a problem | ||
| 9/22/2013 | Listed for sale | $155,000$68/sqft |
Source: The Buserini Group #1383925 Report a problem | ||
Public tax history
| Year | Property taxes | Tax assessment |
|---|---|---|
| 2026 | $2,047 +8% | $70,292 -4.2% |
| 2025 | $1,895 +3% | $73,358 +7.6% |
| 2024 | $1,840 +3% | $68,146 +9.4% |
| 2023 | $1,787 +3% | $62,299 +9.1% |
| 2022 | $1,735 +3% | $57,101 +0% |
| 2021 | $1,684 +3% | $57,094 +5.7% |
| 2020 | $1,634 +3% | $54,017 +8.5% |
| 2019 | $1,587 +5.7% | $49,769 |
| 2018 | $1,502 | $49,769 -2.5% |
| 2017 | $1,502 | $51,059 +2.5% |
| 2016 | $1,502 +0.3% | $49,820 +9.2% |
| 2015 | $1,498 +3.2% | $45,610 +19.9% |
| 2014 | $1,451 | $38,043 |
| 2013 | -- | $38,043 -1.4% |
| 2012 | -- | $38,582 +0.6% |
| 2011 | -- | $38,347 +5.2% |
| 2010 | -- | $36,445 -19.7% |
| 2009 | -- | $45,359 |
| 2008 | -- | $45,359 -34.4% |
| 2007 | -- | $69,191 +16% |
| 2006 | -- | $59,653 +29.8% |
| 2005 | -- | $45,945 +8.2% |
| 2004 | -- | $42,445 +0.9% |
| 2003 | -- | $42,049 -0.7% |
| 2002 | -- | $42,330 +5.7% |
| 2001 | -- | $40,040 |
Find assessor info on the county website
Monthly payment
Est. payment
Payment breakdown
Explore the cost of this home by adjusting the details. Changes won't be saved.Climate risks
Neighborhood: Twin Lakes
Nearby schools
Schools provided by the listing agent
- Elementary: Fyfe, Ruth,Fyfe, Ruth
- Middle: Gibson Robert O.
- High: Western
Source: LVR. This data may not be complete. We recommend contacting the local school district to confirm school assignments for this home.


Similar homes
- $385,0003 bd3 ba1.7k sqft2800 Avalon Ave, Las Vegas, NV 89107For Sale
 MLS ID #2816392, Sergio Vega Jr, Desert Vision Realty. LVR
 - $429,5003 bd2 ba1.7k sqft5901 Shawnee Ave, Las Vegas, NV 89107For Sale
 MLS ID #2816904, Jamie Kirk, Alchemy Investments RE. LVR
 - $--4 bd2 ba2k sqft4328 Fortune Ave, Las Vegas, NV 89107Auction
 ServiceLink Auction
 - $399,9003 bd2 ba1.3k sqft3621 Fortune Ave, Las Vegas, NV 89107For Sale
 MLS ID #2810774, Noah Bates, Rustic Properties. LVR
