Skip main navigation
Sold for $424,512
  • $424,512

    409 Evans Avenue, Keenesburg, CO 80643

    3beds
    1,819sqft
    Single Family Residence
    Built in 2020
    5,000 Square Feet Lot
    $421,800 Zestimate®
    $233/sqft
    $2,743 Estimated rent

    Home value

    $421,800

    $401,000 - $443,000

    $2,743/mo

    Zestimate® history
    Loading
    Loading...

    Owner options

    List your home for rent

    $2,743/mo

    Rent Zestimate®

    Find your next renter with Zillow Rental Manager. Plus, with online applications, you can quickly screen prospective tenants – for free.

    Learn more

    $2,743/mo

    Rent Zestimate®

    Refinance and save

    $2,531/mo

    Est. payment

    Refinancing to a lower rate could help reduce your monthly payments and save thousands over the life of the loan.

    See today's rates

    $2,531/mo

    Est. payment

    Explore your selling options

    Work with a Zillow partner agent

    Leverage their expertise and Zillow's premium Showcase listings to get your home seen by more buyers.

    Get started

    List with your own agent

    Get your home in front of millions of buyers by listing it on Zillow.

    Learn how to do it

    Sell it yourself

    Take full control of how buyers see your home on Zillow by listing For Sale by Owner (FSBO).

    List your home

    What's special

    Fully landscapedPrimary suiteFull sprinklerBeautiful granite countertopsSpacious walk-in closetUpdated lightingDrip line system
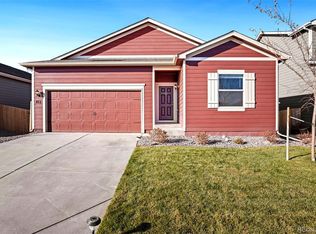
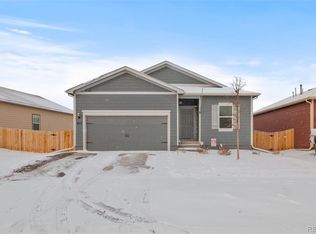
    Welcome to your dream home! This recently-built gem has all the perks of a brand-new home without the hassle of having to deal with those pesky tasks like installing window coverings, changing light fixtures, or adding shelves and rods to the closets. Everything has been taken care of for you! Step inside this meticulously maintained and updated open floor plan home, which is a little more than two years old. The kitchen is a highlight, featuring updated lighting, stainless steel appliances, beautiful granite countertops, and an inviting island. It seamlessly flows into the great room, ensuring that everyone can be part of the action. No need to worry about privacy or light control because all the windows are equipped with 2" wood blinds. The Primary Suite is a true retreat, boasting a luxurious 5-piece bathroom and a spacious walk-in closet complete with additional shelves and rods. Every closet in the house has received this same treatment, including the laundry room. As the day winds down, you can relax and enjoy the sunset on the expansive new patio. The backyard is fully landscaped and even backs onto a green belt, providing a lovely natural backdrop. With easy access to the park, you can take advantage of the great outdoors right at your doorstep. Taking care of the yard is a breeze thanks to the full sprinkler and drip line system. Worried about utility costs, like we all are, have been cut with installed Solar Panels that are included in the price of the home! Imagine owning a new home without the additional costs and effort of updating it yourself. This property offers exactly that—an opportunity to settle into a turnkey home with all those "little" things already taken care of. Say goodbye to the stresses of homeownership and say hello to your perfect haven. Welcome home! Quick Move in Opportunity!

    Zillow last checked:

    Listing updated:

    Listed by:

    Bradly Willems 720-314-9294 bradly.willems@remax.net,

    RE/MAX Momentum

    Bought with:

    Brian Sundberg, 40013938

    Sundberg Real Estate

    Source: REcolorado as distributed by MLS GRID,MLS#: 5131312MLS Logo

    Facts & features

    Interior

    Bedrooms & bathrooms
    • Bedrooms: 3
    • Bathrooms: 3
    • Full bathrooms: 2
    • 1/2 bathrooms: 1
    • Main level bathrooms: 1
    Primary bedroom
    • Level: Upper
    Bedroom
    • Level: Upper
    Bedroom
    • Level: Upper
    Primary bathroom
    • Level: Upper
    Bathroom
    • Level: Main
    Bathroom
    • Level: Upper
    Dining room
    • Level: Main
    Great room
    • Level: Main
    Kitchen
    • Level: Main
    Laundry
    • Level: Upper
    Heating
    • Forced Air
    Cooling
    • Central Air
    Appliances
    • Included: Dishwasher, Disposal, Microwave, Oven, Range, Refrigerator, Self Cleaning Oven
    Features
    • Granite Counters, Kitchen Island, Open Floorplan, Primary Suite, Walk-In Closet(s)
    • Flooring: Carpet, Laminate, Tile
    • Basement: Crawl Space
    Interior area
    • Total structure area: 1,819
    • Total interior livable area: 1,819 sqft
    • Finished area above ground: 1,819

    Property

    Parking
    • Total spaces: 2
    • Parking features: Garage - Attached
    • Attached garage spaces: 2
    Features
    • Levels: Two
    • Stories: 2
    • Patio & porch: Front Porch, Patio
    Lot
    • Size: 5,000 Square Feet
    • Features: Greenbelt
    Details
    • Parcel number: R8961477
    • Special conditions: Standard

    Construction

    Type & style
    • Home type: SingleFamily
    • Property subtype: Single Family Residence
    Materials
    • Frame, Wood Siding
    • Roof: Composition
    Condition
    • Year built: 2020

    Utilities & green energy

    • Sewer: Public Sewer
    • Water: Public

    Community & HOA

    Community
    • Subdivision: Evans Place
    HOA
    • Has HOA: Yes
    • Amenities included: Playground
    • HOA fee: $40 monthly
    • HOA name: MSI
    • HOA phone: 303-420-4433
    Location
    • Region: Keenesburg

    Financial & listing details

    • Price per square foot: $233/sqft
    • Tax assessed value: $420,969
    • Annual tax amount: $3,102
    • Date on market: 7/7/2023
    • Listing terms: Cash,Conventional,FHA,USDA Loan,VA Loan
    • Exclusions: Sellers Personal Property Washer And Dryer, Shelves That Are Not Attached To Walls
    • Ownership: Individual

    Price history

    DateEventPrice
    9/18/2023Sold$424,512-10.6%$233/sqft
    Source: REcolorado as distributed by MLS GRID #5131312 Report a problem
    1/13/2023Listing removed--
    Source: RE/MAX International Report a problem
    10/7/2022Price change$474,9990%$261/sqft
    Source: RE/MAX International #4612857 Report a problem
    8/25/2022Price change$475,000-1%$261/sqft
    Source: IRES as distributed by MLS GRID #971005 Report a problem
    7/14/2022Listed for sale$480,000+28%$264/sqft
    Source: IRES as distributed by MLS GRID #971005 Report a problem
    3/18/2021Sold$374,900$206/sqft
    Source: Public Record Report a problem

    Public tax history

    YearProperty taxesTax assessment
    2026$3,415 -15.7%$25,770 -2.1%
    2025$4,051 +2.2%$26,310 -15%
    2024$3,964 +27.8%$30,960 -1%
    2023$3,102 -3.8%$31,260 +38.6%
    2022$3,224 +6521.9%$22,550 -2.8%
    2021$49 $23,200 +6344.4%
    2020$49 $360
    Find assessor info on the county website

    Neighborhood: 80643

    Nearby schools

    GreatSchools rating
    Schools provided by the listing agent
    • Elementary: Hoff
    • Middle: Weld Central
    • High: Weld Central
    • District: Weld County RE 3-J

    Source: REcolorado as distributed by MLS GRID. This data may not be complete. We recommend contacting the local school district to confirm school assignments for this home.

    Get a cash offer in 3 minutes
    Find out how much your home could sell for in as little as 3 minutes with a no-obligation cash offer.
    Estimated market value
    $421,800
    Get a cash offer in 3 minutes
    Find out how much your home could sell for in as little as 3 minutes with a no-obligation cash offer.
    Estimated market value
    $421,800