Skip main navigation
Sold for $320,000
  • $320,000

    409 Evesham Pl, Longwood, FL 32779

    2beds
    1,303sqft
    Townhouse
    Built in 1983
    4,697 Square Feet Lot
    $318,900 Zestimate®
    $246/sqft
    $1,974 Estimated rent

    Home value

    $318,900

    $290,000 - $351,000

    $1,974/mo

    Zestimate® history
    Loading
    Loading...

    Owner options

    List your home for rent

    $1,974/mo

    Rent Zestimate®

    Find your next renter with Zillow Rental Manager. Plus, with online applications, you can quickly screen prospective tenants – for free.

    Learn more

    $1,974/mo

    Rent Zestimate®

    Refinance and save

    $2,653/mo

    Est. payment

    Refinancing to a lower rate could help reduce your monthly payments and save thousands over the life of the loan.

    See today's rates

    $2,653/mo

    Est. payment

    Explore your selling options

    Work with a Zillow partner agent

    Leverage their expertise and Zillow's premium Showcase listings to get your home seen by more buyers.

    Get started

    List with your own agent

    Get your home in front of millions of buyers by listing it on Zillow.

    Learn how to do it

    Sell it yourself

    Take full control of how buyers see your home on Zillow by listing For Sale by Owner (FSBO).

    List your home

    What's special

    Stylish blindsWider back stepsGranite countertopsFreshly painted framesLuxury cabinetryRe-grouted tileKnockdown ceilings
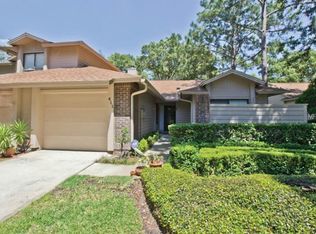
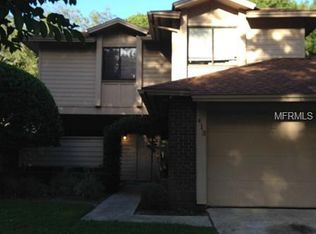
    Welcome to 409 Evesham Place, a BEAUTIFULLY UPDATED 2-BEDROOM, 2-BATH, SINGLE STORY TOWNHOME that blends timeless style with modern upgrades and peace of mind. From the moment you arrive, the elegant paver walkway sets the tone for what awaits inside—porcelain tile flooring throughout, knockdown ceilings, new 5½-inch baseboards, updated doors and hardware, and stylish blinds that create a clean, cohesive look. The heart of the home shines with luxury cabinetry, granite countertops, upgraded sinks and vanities in the kitchen and baths, plus a full appliance package including microwave, range/oven, dishwasher, and disposal. Entertain with ease around the stunning stone fireplace or at the quartz-topped wet bar, while impact-resistant windows and sliding glass doors provide both beauty and protection. Both bathrooms have been thoughtfully refreshed, including updated mirrors, toilets, medicine cabinets, and custom tile work in the primary shower. Outdoor living is equally inviting with a re-screened back porch, freshly painted frames, wider back steps, and re-grouted tile all overlooking a TRANQUIL CONSERVATION VIEW! MAJOR SYSTEMS HAVE BEEN UPDATED for confidence and comfort, including A/C (2017), water heater (2019), and roof (HOA 2021), along with smoke and fire detectors for added security. All of this in one elegant package, nestled in the HIGHLY SOUGHT AFTER GOVERNORS POINT/WEKIVA COMMUNITY near top-rated schools, shopping, dining, major roadways, Wekiva Golf Club, Wekiva Island, and spectacular Wekiwa Springs State Park, where you can swim, canoe, kayak, explore scenic walking trails and more! This spectacular home comes with HOA covered exterior maintenance, lawn and grounds care, common area maintenance, irrigation (including water costs), building termite bond, Spectrum TV package with numerous channels, cable box and internet package, plus access to the sparkling community pool, tennis/pickleball courts and many other HOA amenities. This move- in ready home offers the upgrades buyers want and the reliability they need, SCHEDULE YOUR PRIVATE SHOWING TODAY AND EXPERIENCE IT FOR YOURSELF.

    Zillow last checked:

    Listing updated:

    Listed by:

    Sherre Fatula 407-375-7721,

    WATSON REALTY CORP 407-332-6000

    Bought with:

    Kyle Sue Vanvelzen, 3148426

    KELLER WILLIAMS WINTER PARK

    Beth Logullo, 3296964

    KELLER WILLIAMS WINTER PARK

    Source: Stellar MLS,MLS#: O6380879MLS LogoOriginating MLS: Orlando Regional

    Facts & features

    Interior

    Bedrooms & bathrooms
    • Bedrooms: 2
    • Bathrooms: 2
    • Full bathrooms: 2
    Primary bedroom
    • Features: Ceiling Fan(s), En Suite Bathroom, Exhaust Fan, Granite Counters, Shower No Tub, Walk-In Closet(s)
    • Level: First
    • Area: 225 Square Feet
    • Dimensions: 15x15
    Bedroom 2
    • Features: Ceiling Fan(s), Built-in Closet
    • Level: First
    • Area: 195 Square Feet
    • Dimensions: 13x15
    Balcony porch lanai
    • Features: Ceiling Fan(s)
    • Level: First
    • Area: 112 Square Feet
    • Dimensions: 8x14
    Dining room
    • Features: Wet Bar
    • Level: First
    • Area: 170 Square Feet
    • Dimensions: 10x17
    Kitchen
    • Features: Breakfast Bar, Dual Sinks, Exhaust Fan, Granite Counters, Pantry
    • Level: First
    • Area: 150 Square Feet
    • Dimensions: 10x15
    Living room
    • Features: Ceiling Fan(s)
    • Level: First
    • Area: 204 Square Feet
    • Dimensions: 12x17
    Heating
    • Central, Electric
    Cooling
    • Central Air
    Appliances
    • Included: Dishwasher, Disposal, Dryer, Range, Refrigerator, Washer
    • Laundry: Inside
    Features
    • Cathedral Ceiling(s), Ceiling Fan(s), Eating Space In Kitchen, Living Room/Dining Room Combo, Open Floorplan, Primary Bedroom Main Floor, Stone Counters, Thermostat, Vaulted Ceiling(s), Walk-In Closet(s), Wet Bar
    • Flooring: Porcelain Tile, Tile
    • Doors: Sliding Doors
    • Windows: Blinds, Double Pane Windows, Window Treatments
    • Has fireplace: Yes
    • Fireplace features: Living Room, Wood Burning
    • Common walls with other units/homes: End Unit
    Interior area
    • Total structure area: 1,771
    • Total interior livable area: 1,303 sqft

    Property

    Parking
    • Total spaces: 1
    • Parking features: Driveway, Garage Door Opener
    • Attached garage spaces: 1
    • Has uncovered spaces: Yes
    Features
    • Levels: One
    • Stories: 1
    • Patio & porch: Covered, Rear Porch, Screened
    • Exterior features: Irrigation System, Lighting, Private Entrance, Rain Gutters
    • Has view: Yes
    • View description: Tennis Court
    Lot
    • Size: 4,697 Square Feet
    • Features: In County, Landscaped, Level, Near Golf Course
    • Residential vegetation: Mature Landscaping, Trees/Landscaped
    Details
    • Parcel number: 31202951400000790
    • Zoning: PUD
    • Special conditions: None

    Construction

    Type & style
    • Home type: Townhouse
    • Property subtype: Townhouse
    Materials
    • Wood Frame
    • Foundation: Slab
    • Roof: Shingle
    Condition
    • New construction: No
    • Year built: 1983

    Utilities & green energy

    • Sewer: Public Sewer
    • Water: Public
    • Utilities for property: BB/HS Internet Available, Cable Available, Electricity Available, Phone Available, Sewer Available, Street Lights, Water Available

    Community & HOA

    Community
    • Features: Community Mailbox, Deed Restrictions, Golf, Park, Playground, Pool, Sidewalks, Tennis Court(s)
    • Pet fee: $0 monthly
    • Subdivision: GOVERNORS POINT PH 2
    HOA
    • Has HOA: Yes
    • Amenities included: Basketball Court, Fence Restrictions, Maintenance, Park, Pickleball Court(s), Playground, Pool, Recreation Facilities, Tennis Court(s)
    • Services included: Cable TV, Common Area Taxes, Community Pool, Reserve Fund, Insurance, Internet, Maintenance Structure, Maintenance Grounds, Manager, Pool Maintenance, Private Road
    • HOA fee: $533 monthly
    • HOA name: Andrea Swetnam
    • HOA phone: 407-682-3443
    • Second HOA name: Wekiva Hunt Club
    • Second HOA phone: 407-774-6111
    Location
    • Region: Longwood

    Financial & listing details

    • Price per square foot: $246/sqft
    • Tax assessed value: $262,945
    • Annual tax amount: $2,466
    • Date on market: 2/13/2026
    • Cumulative days on market: 28 days
    • Listing terms: Cash,Conventional,FHA,VA Loan
    • Ownership: Fee Simple
    • Total actual rent: 0
    • Electric utility on property: Yes
    • Road surface type: Paved

    Price history

    DateEventPrice
    4/3/2026Sold$320,000-1.5%$246/sqft
    Source: Stellar MLS #O6380879 Report a problem
    3/13/2026Pending sale$325,000$249/sqft
    Source: Stellar MLS #O6380879 Report a problem
    2/13/2026Listed for sale$325,000+75.7%$249/sqft
    Source: Stellar MLS #O6380879 Report a problem
    9/2/2020Sold$185,000-2.6%$142/sqft
    Source: Public Record Report a problem
    8/31/2020Listed for sale$189,900$146/sqft
    Source: Weichert Realtors Hallmark - NSB #1060040 Report a problem
    7/31/2020Pending sale$189,900$146/sqft
    Source: New Smyrna Beach - WEICHERT, REALTORS - Hallmark Properties #V4914695 Report a problem
    7/28/2020Listed for sale$189,900+21%$146/sqft
    Source: WEICHERT REALTORS HALLMARK PR #V4914695 Report a problem
    3/27/2018Sold$157,000-3.1%$120/sqft
    Source: Public Record Report a problem
    2/10/2018Listed for sale$162,000$124/sqft
    Source: AMERITEAM REALTY, INC. #O5541789 Report a problem
    2/10/2018Pending sale$162,000$124/sqft
    Source: AMERITEAM REALTY, INC. #O5541789 Report a problem
    11/17/2017Listed for sale$162,000$124/sqft
    Source: AMERITEAM REALTY, INC. #O5541789 Report a problem
    11/17/2017Pending sale$162,000$124/sqft
    Source: AMERITEAM REALTY, INC. #O5541789 Report a problem
    10/17/2017Listed for sale$162,000+8.8%$124/sqft
    Source: AMERITEAM REALTY, INC. #O5541789 Report a problem
    10/31/2008Sold$148,900-0.7%$114/sqft
    Source: Stellar MLS #O4863773 Report a problem
    8/9/2008Listed for sale$150,000$115/sqft
    Source: Visual Tour #O4863773 Report a problem

    Public tax history

    YearProperty taxesTax assessment
    2025$2,569 +29.2%$194,728 +7.1%
    2024$1,989 +5.9%$181,833 +7%
    2023$1,879 +12.8%$169,903 +6.9%
    2022$1,665 -10.8%$158,922 +6.8%
    2021$1,867 -1.8%$148,812 -3.7%
    2020$1,901 -18.4%$154,512 +7.4%
    2019$2,330 $143,813 +4.2%
    2018$2,330 +2.9%$138,033 +6.4%
    2017$2,266 +3.4%$129,773 +2.1%
    2016$2,191 +3.4%$127,103 +11.6%
    2015$2,119 $113,914 +14.9%
    2014$2,119 +42.9%$99,161 +2.9%
    2013$1,483 +19.7%$96,341 +19.6%
    2012$1,239 -2.3%$80,578 -1.2%
    2011$1,268 -21.7%$81,569 -20.9%
    2010$1,619 -9.5%$103,086 -9.9%
    2009$1,788 +130.4%$114,455 +28.6%
    2008$776 -14.4%$89,024 +3%
    2007$907 -5.1%$86,431 +2.5%
    2006$956 +2.6%$84,323 +3%
    2005$932 +1.2%$81,867 +3%
    2004$921 +1.3%$79,483 +1.9%
    2003$909 +1.9%$78,001 +2.4%
    2002$892 +5.5%$76,173 +4.6%
    2000$845 $72,789
    Find assessor info on the county website

    Neighborhood: 32779

    Nearby schools

    GreatSchools rating
    Schools provided by the listing agent
    • Elementary: Wekiva Elementary
    • Middle: Rock Lake Middle
    • High: Lake Brantley High

    Source: Stellar MLS. This data may not be complete. We recommend contacting the local school district to confirm school assignments for this home.

    Get a cash offer in 3 minutes
    Find out how much your home could sell for in as little as 3 minutes with a no-obligation cash offer.
    Estimated market value
    $318,900
    Get a cash offer in 3 minutes
    Find out how much your home could sell for in as little as 3 minutes with a no-obligation cash offer.
    Estimated market value
    $318,900