Skip main navigation
Off market
  • $587,400

    409 Fair Oaks Dr, Georgetown, TX 78628

    4beds
    2,767sqft
    Single Family Residence
    Built in 2020
    10,454.4 Square Feet Lot
    $587,400 Zestimate®
    $212/sqft
    $2,946 Estimated rent

    Home value

    $587,400

    $552,000 - $629,000

    $2,946/mo

    Zestimate® history
    Loading
    Loading...

    Owner options

    List your home for rent

    $2,946/mo

    Rent Zestimate®

    Find your next renter with Zillow Rental Manager. Plus, with online applications, you can quickly screen prospective tenants – for free.

    Learn more

    $2,946/mo

    Rent Zestimate®

    Refinance and save

    $3,907/mo

    Est. payment

    Refinancing to a lower rate could help reduce your monthly payments and save thousands over the life of the loan.

    See today's rates

    $3,907/mo

    Est. payment

    Explore your selling options

    Work with a Zillow partner agent

    Leverage their expertise and Zillow's premium Showcase listings to get your home seen by more buyers.

    Get started

    List with your own agent

    Get your home in front of millions of buyers by listing it on Zillow.

    Learn how to do it

    Sell it yourself

    Take full control of how buyers see your home on Zillow by listing For Sale by Owner (FSBO).

    List your home

    What's special

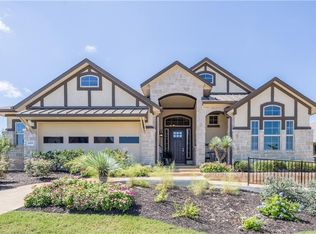
    2% in seller/partner lender credits being offered. Perched on almost a quarter acre in the hidden gem community of Water Oak, this stunning home lies just blocks from the San Gabriel river, harmoniously blending suburban living with the exploration of nature's own amenities. Hundreds of acres of hill country have been conserved within the neighborhood for your enjoyment, including miles of trails, beautiful parks, playscapes, fishing spots, and a pool. Here at Water Oak, catering to the active outdoor lifestyle is a primary focus. The home itself perfectly combines timeless, contemporary design with exceptional craftsmanship and functionality. Beginning with its bright, alluring curb appeal, it exudes a sense of grandeur that carries through its entire footprint. Upon entering the foyer, the majestic main hallway draws your gaze all the way to the backyard, providing an immediate sense of space and inspiring curiosity about what else its path has in store. A few steps forward reveal a home office and a large media room equipped with projector, screen, and sound for movie night entertainment. A few more steps plunge you directly into the heart of the home, where the vast gourmet kitchen and airy living room call you to gather, sit, and stay a while. Featuring a crisp color palette, ample storage, and an abundance of seating options, this core space is where you will happily spend most of your time. From here, venture out to the covered back patio to further unwind, enjoy the full-size swing set, play ball on the well-manicured lawn, and test your green thumb in the garden. Then, when it's time to really relax, the primary suite offers a comforting, spa-like feel with a soaking tub, walk-in shower, opposing vanities, and roomy closet. You will certainly look forward to ending your days here with cherished, sound sleep. Two additional bedrooms and bathrooms, laundry room, and fully insulated 3-car garage are all tucked away at the front of the home. Inquire about recent practical and cosmetic updates.

    This property is off market, which means it's not currently listed for sale or rent on Zillow. This may be different from what's available on other websites or public sources.
    Zillow last checked:

    Source: Kuper Sotheby's International Realty,MLS#: 9679544

    Facts & features

    Interior

    Bedrooms & bathrooms
    • Bedrooms: 4
    • Bathrooms: 3
    • Full bathrooms: 2
    • 1/2 bathrooms: 1
    Cooling
    • Has cooling: Yes
    Features
    • Basement: true
    Interior area
    • Total structure area: 2,767
    • Total interior livable area: 2,767 sqft

    Property

    Parking
    • Total spaces: 6
    • Parking features: Attached Garage
    • Has attached garage: Yes
    Features
    • Has private pool: Yes
    Lot
    • Size: 10,454 sqft
    Details
    • Parcel number: R209981024B0025

    Construction

    Type & style
    • Home type: SingleFamily
    • Property subtype: Single Family Residence
    Materials
    • Stone, Stucco
    Condition
    • Year built: 2020
    • Major remodel year: 2020

    Community & neighborhood

    Location
    • Region: Georgetown

    Price history

    DateEventPrice
    1/9/2026Listing removed$598,000$216/sqft
    Source: Unlock MLS #9679544 Report a problem
    12/19/2025Pending sale$598,000$216/sqft
    Source: Kuper Sotheby's International Realty #9679544 Report a problem
    12/19/2025Contingent$598,000$216/sqft
    Source: Unlock MLS #9679544 Report a problem
    12/11/2025Price change$598,000-3.4%$216/sqft
    Source: Unlock MLS #9679544 Report a problem
    11/23/2025Price change$619,000-2.4%$224/sqft
    Source: Unlock MLS #9679544 Report a problem
    10/30/2025Listed for sale$634,000+49.2%$229/sqft
    Source: Unlock MLS #9679544 Report a problem
    4/20/2020Listing removed$424,835$154/sqft
    Source: Move Up America LLC #6437441 Report a problem
    4/7/2020Price change$424,835-1.4%$154/sqft
    Source: Move Up America LLC #6437441 Report a problem
    3/19/2020Price change$430,835-1.1%$156/sqft
    Source: Move Up America LLC #6437441 Report a problem
    2/28/2020Price change$435,835-0.9%$158/sqft
    Source: Move Up America LLC #6437441 Report a problem
    1/10/2020Listed for sale$439,835-2.8%$159/sqft
    Source: Move Up America LLC #6437441 Report a problem
    10/23/2019Listing removed$452,675$164/sqft
    Source: Chesmar Homes Austin Report a problem
    10/2/2019Price change$452,675+0.4%$164/sqft
    Source: Chesmar Homes Austin Report a problem
    9/18/2019Price change$450,675-0.7%$163/sqft
    Source: Chesmar Homes Austin Report a problem
    9/4/2019Listed for sale$453,720$164/sqft
    Source: Chesmar Homes Austin Report a problem

    Public tax history

    YearProperty taxesTax assessment
    2025$11,482 -5.3%$527,225 -1.8%
    2024$12,120 +6.1%$537,021 +4.3%
    2023$11,420 -1.7%$514,886 +10%
    2022$11,618 +4.5%$468,078 +10%
    2021$11,120 +43.7%$425,525 +34.7%
    2020$7,740 +308.3%$315,940 +293.7%
    2019$1,896 +4.6%$80,250
    2018$1,813 $80,250 +40.8%
    2017-- $57,000

    Find assessor info on the county website

    Neighborhood: 78628

    Nearby schools

    GreatSchools rating
    Schools provided by the listing agent
    • Elementary: Wolf Ranch
    • Middle: James Tippit
    • High: East View

    Source: Kuper Sotheby's International Realty. This data may not be complete. We recommend contacting the local school district to confirm school assignments for this home.

    Get a cash offer in 3 minutes
    Find out how much your home could sell for in as little as 3 minutes with a no-obligation cash offer.
    Estimated market value
    $587,400
    Get a cash offer in 3 minutes
    Find out how much your home could sell for in as little as 3 minutes with a no-obligation cash offer.
    Estimated market value
    $587,400