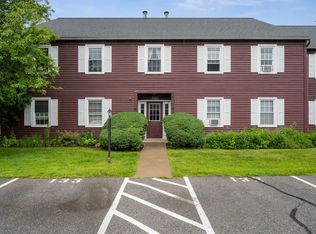
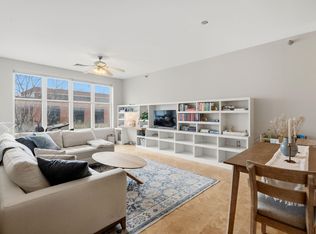
If you want walking convenience to most amenities-large supermarkets, fitness center, shopping mall, restaurants, lots of sidewalk areas to walk your pet and get exercise this condo is in the middle of it all. Also, this condo comes with an assigned parking spot in the underground garage that is only a few steps from the stairway door or the elevator, and it has been a rental condo from day one and can remain so or can be owner occupied. The unit itself is bright, has been newly painted, has new carpet throughout, breakfast bar, laundry room, wall AC, large rooms throughout. There is a designated storage stall down the hall. The HOA fee includes heat and hot water, water and sewer, trash removal. There is plenty of off street parking in the large parking lot. This condo comfort, convenience and safety in a very desirable part of the city and only a short drive to Burlington or the interstate. The owner is a licensed real estate broker.
Active under contract
Listed by: BHHS Vermont Realty Group/S Burlington • Warren Palm
$285,000
409 Farrell Street #214, South Burlington, VT 05403
2beds
969sqft
Condominium
Built in 2004
-- sqft lot
$279,100 Zestimate®
$294/sqft
$-- HOA
What's special
Large rooms throughoutLaundry roomWall acNewly paintedNew carpet throughoutBreakfast bar
- 84 days
- 88
- 0
Zillow last checked:
Listing updated:
Listed by:
Warren Palm,
BHHS Vermont Realty Group/S Burlington 802-658-5555
Source: PrimeMLS,MLS#: 5094189
Facts & features
Interior
Bedrooms & bathrooms
- Bedrooms: 2
- Bathrooms: 1
- Full bathrooms: 1
Heating
- Natural Gas, Forced Air, Hot Air
Cooling
- Wall Unit(s)
Appliances
- Included: Dishwasher, Range Hood, Electric Range, Refrigerator, Gas Water Heater, Exhaust Fan
Features
- Living/Dining
- Flooring: Carpet, Vinyl
- Basement: None
Interior area
- Total structure area: 969
- Total interior livable area: 969 sqft
- Finished area above ground: 969
- Finished area below ground: 0
Property
Parking
- Total spaces: 1
- Parking features: Shared Driveway, Paved, Assigned, Garage, On Site, On Street, Parking Spaces 1, Underground
- Garage spaces: 1
- Has uncovered spaces: Yes
Accessibility
- Accessibility features: 1st Floor Bedroom, 1st Floor Full Bathroom, 1st Floor Low-Pile Carpet, Access to Parking, Paved Parking, 1st Floor Laundry
Features
- Levels: One,Multi-Level
- Stories: 1
Lot
- Features: Condo Development
Details
- Zoning description: Residential High Density
Construction
Type & style
- Home type: Condo
- Property subtype: Condominium
Materials
- Brick Veneer Exterior, Vinyl Siding
- Foundation: None
- Roof: Architectural Shingle
Condition
- New construction: No
- Year built: 2004
Utilities & green energy
- Electric: 100 Amp Service, Circuit Breakers
- Sewer: Public Sewer
- Utilities for property: Cable
Community & HOA
Community
- Security: Hardwired Smoke Detector
HOA
- Amenities included: Snow Removal, Trash Removal
- Services included: Heat, Hot Water, Maintenance Grounds, Plowing, Sewer, Trash, Water, Condo Association Fee
- Additional fee info: Fee: $529
Location
- Region: South Burlington
Financial & listing details
- Price per square foot: $294/sqft
- Annual tax amount: $4,110
- Date on market: 6/11/2026
- Listing terms: 1031 Exchange,Cash,Conventional
- Road surface type: Paved
Estimated market value
$279,100
$265,000 - $293,000
$2,091/mo
Price history
| Date | Event | Price |
|---|---|---|
| 6/11/2026 | Listed for sale | $285,000$294/sqft |
Source:  PrimeMLS #5094189 Report a problem PrimeMLS #5094189 Report a problem | ||
Public tax history
Tax history is unavailable.
Monthly payment
Est. payment
Payment breakdown
Explore the cost of this home by adjusting the details. Changes won't be saved.Climate risks
Neighborhood: 05403
Nearby schools
Schools provided by the listing agent
- Middle: Frederick H. Tuttle Middle Sch
- High: South Burlington High School
- District: South Burlington Sch Distict
Source: PrimeMLS. This data may not be complete. We recommend contacting the local school district to confirm school assignments for this home.
- $285,0002 bd1 ba911 sqft409 Farrell St APT 407, South Burlington, VT 05403Sold

- $271,7002 bd2 ba1.1k sqft409409 Farrell St, South Burlington, VT 05403Off Market
- $---- bd-- ba-- sqft409 Farrell #4, South Burlington, VT 05403Off Market
- $--2 bd1 ba969 sqft409 Farrell St APT 310, South Burlington, VT 05403Off Market
Similar homes
- $269,9001 bd1 ba760 sqftEastwood Commons, South Burlington, VT 05403Active
 MLS ID #5103214, Samara Mercy. PrimeMLS
 - $275,0002 bd1 ba984 sqftTwin Oaks, South Burlington, VT 05403Active
 MLS ID #5098465, Bryce Gilmer. PrimeMLS
 - $360,0002 bd2 ba1.1k sqftEastwood Commons, South Burlington, VT 05403Active
 MLS ID #5083445, Sandy Palmer. PrimeMLS
 - $289,0002 bd1 ba981 sqft433 1/2 Flynn Avenue #2, Burlington, VT 05401Active
 MLS ID #5105318, The Nancy Jenkins Team. PrimeMLS
