You will adore this beautifully updated, one level, brick ranch home in one of Shelby's most desirable areas! The sellers added special, high quality features including custom plantation shutters, recessed lighting, beautiful crown molding, decorative wainscoting, new LVP flooring throughout the kitchen/sunroom, and refinished original hardwoods throughout the rest of the home. The heart of the home is the completely remodeled kitchen, featuring granite countertops, stainless steel appliances, soft-close cabinets, pendant and recessed lighting, and a huge breakfast bar with loads of under-counter storage. Ask to see the BEFORE photos to appreciate the details! The dining area includes a built-in hutch with glass-front cabinets—perfect for displaying your favorite pieces. The refrigerator and washer/dryer remain. There is a large living room with decorative brick-hearth fireplace and a sunroom that opens up to the kitchen. Down the hall, you will find 3 bedrooms. The spacious primary bedroom has a beautiful en-suite bathroom with a walk in shower and dual vanity. The second bathroom has also been updated with a new vanity, flooring, and tile. Spacious walk-in closets—some with motion-sensor lighting—provide ample storage. Outside, there is a two car carport, patio, and additional storage building that has a new roof and recent paint. For added peace of mind, a One Year Home Warranty is included with the purchase.
Don’t miss this!
Closed
$360,000
409 Forest Hill Dr, Shelby, NC 28150
3beds
1,796sqft
Single Family Residence
Built in 1965
0.49 Acres Lot
$367,900 Zestimate®
$200/sqft
$1,700 Estimated rent
Home value
$367,900
Estimated sales range
Not available
$1,700/mo
Zestimate® history
Owner options
List your home for rent
$1,700/mo
Rent Zestimate®
Find your next renter with Zillow Rental Manager. Plus, with online applications, you can quickly screen prospective tenants – for free.
$1,700/mo
Rent Zestimate®
Refinance and save
$2,171/mo
Est. payment
Refinancing to a lower rate could help reduce your monthly payments and save thousands over the life of the loan.
$2,171/mo
Est. payment
Explore your selling options
Work with a Zillow partner agent
Leverage their expertise and Zillow's premium Showcase listings to get your home seen by more buyers.
Get startedList with your own agent
Get your home in front of millions of buyers by listing it on Zillow.
Learn how to do itSell it yourself
Take full control of how buyers see your home on Zillow by listing For Sale by Owner (FSBO).
List your homeWhat's special
Zillow last checked:
Listing updated:
Listed by:
Becca Schweppe beccaschweppe@kw.com,
Keller Williams Unified
Bought with:
Joseph Huitt
Huitt Realty LLC
Source: Canopy MLS as distributed by MLS GRID,MLS#: 4312581
Facts & features
Interior
Bedrooms & bathrooms
- Bedrooms: 3
- Bathrooms: 2
- Full bathrooms: 2
- Main level bedrooms: 3
Primary bedroom
- Features: En Suite Bathroom, Walk-In Closet(s)
- Level: Main
Bedroom s
- Level: Main
Bedroom s
- Level: Main
Bathroom full
- Level: Main
Bathroom full
- Level: Main
Dining area
- Level: Main
Kitchen
- Level: Main
Living room
- Level: Main
Sunroom
- Level: Main
Heating
- Ductless, Forced Air, Natural Gas
Cooling
- Central Air, Ductless, Electric
Appliances
- Included: Disposal, Electric Range, Electric Water Heater, Microwave, Refrigerator, Washer/Dryer
- Laundry: In Carport, Main Level
Features
- Breakfast Bar, Built-in Features, Storage, Walk-In Closet(s)
- Flooring: Tile, Vinyl, Wood
- Doors: Pocket Doors, Storm Door(s)
- Windows: Storm Window(s), Window Treatments
- Has basement: No
- Attic: Pull Down Stairs
- Fireplace features: Gas Log, Living Room, Other - See Remarks
Interior area
- Total structure area: 1,796
- Total interior livable area: 1,796 sqft
- Finished area above ground: 1,796
- Finished area below ground: 0
Property
Parking
- Total spaces: 4
- Parking features: Attached Carport, Driveway, Parking Space(s)
- Carport spaces: 2
- Uncovered spaces: 2
Accessibility
- Accessibility features: Zero-Grade Entry
Features
- Levels: One
- Stories: 1
- Patio & porch: Covered, Front Porch, Patio
Lot
- Size: 0.49 Acres
- Features: Paved, Sloped, Wooded
Living quarters
- Secondary features: None
Details
- Additional structures: Outbuilding
- Parcel number: 19811
- Zoning: R10
- Special conditions: Standard
Construction
Type & style
- Home type: SingleFamily
- Architectural style: Ranch,Traditional
- Property subtype: Single Family Residence
Materials
- Brick Partial, Vinyl
- Foundation: Crawl Space
- Roof: Composition
Condition
- New construction: No
- Year built: 1965
Utilities & green energy
- Sewer: Public Sewer
- Water: City
- Utilities for property: Electricity Connected
Community & HOA
Community
- Subdivision: None
Location
- Region: Shelby
Financial & listing details
- Price per square foot: $200/sqft
- Tax assessed value: $263,265
- Annual tax amount: $2,619
- Date on market: 10/15/2025
- Cumulative days on market: 56 days
- Listing terms: Cash,Conventional,FHA,VA Loan
- Exclusions: 3 Hydrangeas (1 at front carport, 2 at corner of sunroom)
- Electric utility on property: Yes
- Road surface type: Concrete, Paved
Price history
| Date | Event | Price |
|---|---|---|
| 1/14/2026 | Sold | $360,000-4%$200/sqft |
Source:  Canopy MLS as distributed by MLS GRID #4312581 Report a problem Canopy MLS as distributed by MLS GRID #4312581 Report a problem | ||
| 10/15/2025 | Listed for sale | $375,000+43.1%$209/sqft |
Source: Canopy MLS as distributed by MLS GRID #4312581 Report a problem | ||
| 6/1/2022 | Sold | $262,000+5%$146/sqft |
Source: Canopy MLS as distributed by MLS GRID #3848435 Report a problem | ||
| 4/20/2022 | Pending sale | $249,500$139/sqft |
Source: Canopy MLS as distributed by MLS GRID #3848435 Report a problem | ||
| 4/11/2022 | Listed for sale | $249,500$139/sqft |
Source: Canopy MLS as distributed by MLS GRID #3848435 Report a problem | ||
Public tax history
| Year | Property taxes | Tax assessment |
|---|---|---|
| 2025 | $2,619 +43.9% | $263,265 +75.8% |
| 2024 | $1,820 | $149,746 |
| 2023 | $1,820 | $149,746 |
| 2022 | $1,820 | $149,746 |
| 2021 | $1,820 +17.9% | $149,746 +21.7% |
| 2020 | $1,543 | $123,070 |
| 2019 | $1,543 +0.1% | $123,070 |
| 2018 | $1,542 +2.2% | $123,070 |
| 2017 | $1,509 | $123,070 |
| 2016 | $1,509 | $123,070 -15.1% |
| 2015 | $1,509 | $144,992 |
| 2014 | $1,509 | $144,992 |
| 2013 | -- | $144,992 |
| 2012 | -- | $144,992 |
| 2011 | -- | $144,992 |
| 2010 | -- | $144,992 |
| 2008 | -- | $144,992 +4.9% |
| 2007 | -- | $138,165 |
| 2006 | -- | $138,165 |
| 2005 | -- | $138,165 |
| 2003 | -- | $138,165 |
Find assessor info on the county website
Neighborhood: 28150
Nearby homes
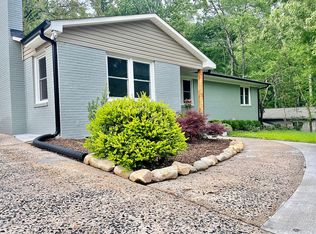
- $416,8004 bd3 ba2.9k sqft501 Forest Hill Dr, Shelby, NC 28150Off Market
- $281,200-- bd-- ba2.1k sqft407 Forest Hill Dr, Shelby, NC 28150Off Market
- $363,0003 bd3 ba2.7k sqft503 Forest Hill Dr, Shelby, NC 28150Off Market
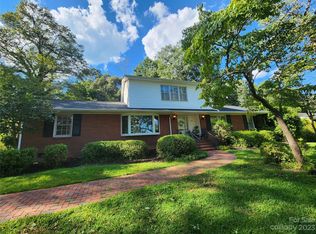
- $337,5005 bd4 ba2.6k sqft405 Forest Hill Dr, Shelby, NC 28150Sold
- $383,300-- bd-- ba4.1k sqft310 Belvedere Ave, Shelby, NC 28150Off Market
- $496,7006 bd4 ba4k sqft312 Belvedere Ave, Shelby, NC 28150Off Market
- $399,3005 bd3 ba3k sqft500 Forest Hill Dr, Shelby, NC 28150Off Market
- $203,500-- bd-- ba1.4k sqft403 Forest Hill Dr, Shelby, NC 28150Off Market
Nearby schools
GreatSchools rating
- 7/10Jefferson ElementaryGrades: PK-5Distance: 1.1 mi
- 4/10Shelby MiddleGrades: 6-8Distance: 2.3 mi
- 3/10Shelby HighGrades: 9-12Distance: 1.3 mi
Schools provided by the listing agent
- Elementary: Jefferson
- Middle: Shelby
- High: Shelby
Source: Canopy MLS as distributed by MLS GRID. This data may not be complete. We recommend contacting the local school district to confirm school assignments for this home.
Get a cash offer in 3 minutes
Find out how much your home could sell for in as little as 3 minutes with a no-obligation cash offer.
Estimated market value
$367,900
Get a cash offer in 3 minutes
Find out how much your home could sell for in as little as 3 minutes with a no-obligation cash offer.
Estimated market value
$367,900
- North Carolina
- Cleveland County
- Shelby
- 28150
- 409 Forest Hill Dr
Nearby cities
Nearby zip codes
Other Shelby Topics
