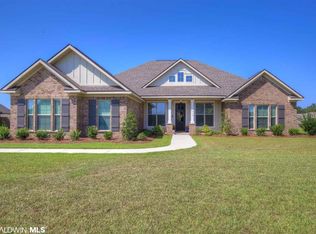
Welcome to 409 Fortune Drive, a beautifully designed 5-bedroom, 3-bath home in the sought-after Firethorne community of Fairhope. Offering over 3,000 square feet of thoughtfully planned living space, this Gold Fortified home combines timeless style, quality craftsmanship, and exceptional amenities.The open-concept floor plan features durable LVP flooring throughout the entire home and a stunning kitchen designed for both everyday living and entertaining. Enjoy painted custom cabinetry, quartz countertops, a large center island, ceramic tile backsplash, a five-burner gas cooktop with vent hood, built-in bar area, and abundant storage.The spacious primary suite offers a tray ceiling, recessed lighting, dual walk-in closets, separate vanities, a soaking tub, and a beautifully tiled walk-in shower. A second bedroom and full bath on the main level provide flexibility for guests or a home office, while three additional bedrooms and a full bath upstairs create plenty of room for family and friends. An upstairs built-in desk area adds the perfect space for homework or working from home.Additional highlights include a side-entry two-car garage, mud bench, laundry room with custom built in drawers and cabinetry, tankless water heater, sprinkler system, and a generous covered back porch with a tongue-and-groove ceiling overlooking the spacious backyard with a oversized gunite pool and hot tub.Residents of Firethorne enjoy outstanding neighborhood amenities including a gated community pool, outdoor kitchen and grilling pavilion, tennis and basketball courts, playground, wiffle ball field, fishing ponds, and sidewalks throughout. Conveniently located just minutes from downtown Fairhope, top-rated schools, shopping, dining, and the Eastern Shore, this home offers the perfect combination of luxury, comfort, and community living. Seller is a licensed real estate agent in the state of Alabama. Buyer to verify all information during due diligence.
Closed
Zillow last checked:
Listing updated:
Bought with:
Rhonda Hice, 55730
Coldwell Banker Reehl Properties Fairhope
Source: Baldwin Realtors,MLS#: 398958
Price history
| Date | Event | Price |
|---|---|---|
| 8/3/2026 | Sold | $795,000-0.5%$250/sqft |
Source:  Baldwin Realtors #398958 Report a problem Baldwin Realtors #398958 Report a problem | ||
| 7/11/2026 | Pending sale | $799,000$251/sqft |
Source:  GCMLS #7799158 Report a problem GCMLS #7799158 Report a problem | ||
| 7/3/2026 | Listed for sale | $799,000+94.2%$251/sqft |
Source: GCMLS #7799158 Report a problem | ||
| 10/9/2018 | Sold | $411,330$129/sqft |
Source: Baldwin Realtors #268119 Report a problem | ||
Get a cash offer in 3 minutes
Find out how much your home could sell for in as little as 3 minutes with a no-obligation cash offer.
Estimated market value
$798,400
