Welcome to this stunning like-new, 3-story townhome in the desirable Fost community of Moyock! Built in 2023 & meticulously maintained, this home offers the perfect blend of modern design, functionality, & low-maintenance living. The ground level features a half-bath, French doors into a flex space great for home office or optional 4th bedrm, plus access to the attached rear-entry garage. On the main level, a living area flows seamlessly into a modern kitchen featuring large island, abundant cabinet space, pantry, & matching SS appliances. The top floor hosts 3 bedrms, including a spacious primary suite complete with tray ceiling, generous walk-in closet, & an upgraded en-suite bath w/ glass-door shower. A convenient upstairs laundry area adds to the home's thoughtful layout. Additional highlights include: Attached garage with EV Charger, Near community playground & To Be Built Community pool. Located in a growing community with easy access to the VA line, this home won't last!
Sold
$329,000
409 Fost Blvd, Moyock, NC 27958
3beds
1,622sqft
Townhouse
Built in 2023
-- sqft lot
$329,400 Zestimate®
$203/sqft
$2,540 Estimated rent
Home value
$329,400
$313,000 - $346,000
$2,540/mo
Zestimate® history
Owner options
List your home for rent
$2,540/mo
Rent Zestimate®
Find your next renter with Zillow Rental Manager. Plus, with online applications, you can quickly screen prospective tenants – for free.
$2,540/mo
Rent Zestimate®
Refinance and save
$2,064/mo
Est. payment
Refinancing to a lower rate could help reduce your monthly payments and save thousands over the life of the loan.
$2,064/mo
Est. payment
Explore your selling options
Work with a Zillow partner agent
Leverage their expertise and Zillow's premium Showcase listings to get your home seen by more buyers.
Get startedList with your own agent
Get your home in front of millions of buyers by listing it on Zillow.
Learn how to do itSell it yourself
Take full control of how buyers see your home on Zillow by listing For Sale by Owner (FSBO).
List your homeWhat's special
Zillow last checked:
Listing updated:
Listed by:
Erica Midgett,
BHHS RW Towne Realty 757-436-3636
Bought with:
Non-Member Selling Agent
Source: REIN Inc.,MLS#: 10633120
Facts & features
Interior
Bedrooms & bathrooms
- Bedrooms: 3
- Bathrooms: 3
- Full bathrooms: 2
- 1/2 bathrooms: 1
Rooms
- Room types: PBR with Bath, Office/Study, Utility Closet
Heating
- Natural Gas
Cooling
- Central Air
Appliances
- Included: Dishwasher, Dryer, Microwave, Gas Range, Refrigerator, Washer, Electric Water Heater
Features
- Primary Sink-Double, Walk-In Closet(s), Ceiling Fan(s), Entrance Foyer, Pantry
- Flooring: Carpet, Ceramic Tile, Laminate/LVP
- Attic: Scuttle
- Has fireplace: No
Interior area
- Total interior livable area: 1,622 sqft
Property
Parking
- Total spaces: 1
- Parking features: Garage Att 1 Car, Off Street, Driveway, Electric Vehicle Charging Station(s), Garage Door Opener
- Attached garage spaces: 1
- Has uncovered spaces: Yes
Features
- Levels: Three Or More
- Stories: 3
- Exterior features: Balcony
- Pool features: None
- Fencing: None
- Waterfront features: Not Waterfront
Details
- Parcel number: 015D00000T20000
- Special conditions: Owner Agent
Construction
Type & style
- Home type: Townhouse
- Property subtype: Townhouse
- Attached to another structure: Yes
Materials
- Stone, Vinyl Siding
- Foundation: Slab
- Roof: Asphalt Shingle
Condition
- New construction: No
- Year built: 2023
Utilities & green energy
- Sewer: City/County
- Water: City/County
- Utilities for property: Cable Hookup
Community & HOA
Community
- Subdivision: Fost Towns
HOA
- Has HOA: Yes
- Amenities included: Landscaping, Playground
- HOA fee: $165 monthly
Location
- Region: Moyock
Financial & listing details
- Price per square foot: $203/sqft
- Tax assessed value: $289,500
- Annual tax amount: $2,088
- Date on market: 5/4/2026
Price history
Price history is unavailable.
Public tax history
| Year | Property taxes | Tax assessment |
|---|---|---|
| 2024 | $2,094 +767.2% | $289,500 +589.3% |
| 2023 | $242 -30.8% | $42,000 -42.9% |
| 2022 | $349 | $73,500 |
Find assessor info on the county website
Neighborhood: 27958
Nearby homes
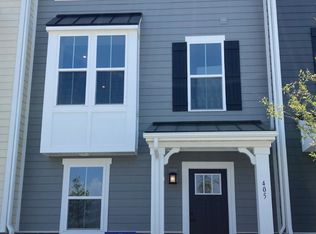
- $405,4004 bd4 ba2.1k sqft405 Fost Blvd, Moyock, NC 27958Off Market
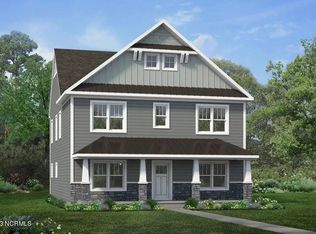
- $570,9795 bd4 ba3k sqft117 Iris Cir, Moyock, NC 27958Sold
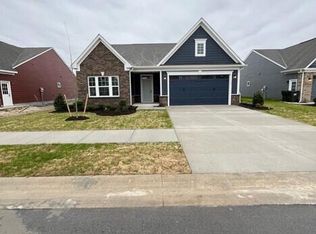
- $447,1353 bd3 ba1.6k sqft309 Garland St, Moyock, NC 27958Sold
- $466,5003 bd2 ba1.6k sqft219 Garland St, Moyock, NC 27958Sold

- $478,1504 bd3 ba2.4k sqft302 Garland St, Moyock, NC 27958Sold
- $492,9004 bd3 ba2.1k sqft210 Ryker Rd E, Moyock, NC 27958Off Market
- $501,6054 bd3 ba2.7k sqft304 Garland St, Moyock, NC 27958Sold
- $528,5385 bd4 ba3k sqft202 Ryker Rd E, Moyock, NC 27958Sold
Nearby schools
GreatSchools rating
- 9/10Moyock ElementaryGrades: PK-5Distance: 2.2 mi
- 9/10Moyock MiddleGrades: 6-8Distance: 0.7 mi
- 4/10Currituck County HighGrades: 9-12Distance: 13.1 mi
Schools provided by the listing agent
- Elementary: Shawboro Elementary
- Middle: Moyock Middle
- High: Currituck County
Source: REIN Inc.. This data may not be complete. We recommend contacting the local school district to confirm school assignments for this home.


Get pre-qualified for a loan
At Zillow Home Loans, we can pre-qualify you in as little as 5 minutes with no impact to your credit score.An equal housing lender. NMLS #10287.
Sell for more on Zillow
Get a Zillow Showcase℠ listing at no additional cost and you could sell for .
$329,400
2% more
+$6,588
With Zillow Showcase(estimated)
$335,988
- North Carolina
- Currituck County
- Moyock
- 27958
- 409 Fost Blvd
Nearby cities
Nearby zip codes
Other Moyock Topics
