**BUYERS FAILED TO PERFORM**Ideal location and one-level living! Nestled at the end of a peaceful cul de sac in the Indian Springs area, this renovated one-level gem offers all the features you've been dreaming of. Throughout the home, you'll find beautiful new flooring, fresh paint, new lighting and fixtures, new hardware, and more. The living room offers an abundance of natural light, highlighting the elegant fireplace that serves as the heart of this inviting space. From here, step out onto one of the two back decks, where you can enjoy the outdoor breezes. Prepare to be wowed by the all-new, gorgeous kitchen, boasting stainless-steel appliances, butcher block countertops, a stylish backsplash, ample cabinet space, convenient bar seating, and a roomy breakfast nook. For more formal occasions, the adjacent dining room offers a sophisticated setting. With four bedrooms, there's plenty of room for family and guests. The primary bedroom is a sanctuary of its own, featuring a spacious en suite bathroom with a walk-in closet, new double-sink vanity, and access to a private deck. The second full bathroom is also completely updated with modern fixtures and finishes. The large, attached garage offers plenty of parking and storage space. The home has a brand new roof and its located in a prime location, with local schools less than 7 minutes away, while golfing enthusiasts will appreciate being just 6 minutes from the nearest course. Nature lovers can explore the trails and beauty of Warriors Path State Park, and travel is made easy with the airport only 12 minutes away. With its excellent location near shopping, dining, entertainment, hospitals, and more, this home truly offers the best of both worlds — a peaceful retreat with easy access to all the amenities you desire. Make this dream home yours today!
Sold for $355,000
$355,000
409 Foxcroft Dr, Kingsport, TN 37664
4beds
2,162sqft
Single Family Residence, Residential
Built in 1979
0.34 Acres Lot
$370,700 Zestimate®
$164/sqft
$2,124 Estimated rent
Home value
$370,700
$348,000 - $393,000
$2,124/mo
Zestimate® history
Owner options
List your home for rent
$2,124/mo
Rent Zestimate®
Find your next renter with Zillow Rental Manager. Plus, with online applications, you can quickly screen prospective tenants – for free.
$2,124/mo
Rent Zestimate®
Refinance and save
$2,087/mo
Est. payment
Refinancing to a lower rate could help reduce your monthly payments and save thousands over the life of the loan.
$2,087/mo
Est. payment
Explore your selling options
Work with a Zillow partner agent
Leverage their expertise and Zillow's premium Showcase listings to get your home seen by more buyers.
Get startedList with your own agent
Get your home in front of millions of buyers by listing it on Zillow.
Learn how to do itSell it yourself
Take full control of how buyers see your home on Zillow by listing For Sale by Owner (FSBO).
List your homeWhat's special
Indian springs areaElegant fireplaceAttached garagePrivate deckFresh paintBrand new roofAmple cabinet space
Zillow last checked:
Listing updated:
Listed by:
Cory Parsons 304-674-3190,
eXp Realty, LLC
Bought with:
Toni Drumwright, 357300
Greater Impact Realty Jonesborough
Source: TVRMLS,MLS#: 9963724
Facts & features
Interior
Bedrooms & bathrooms
- Bedrooms: 4
- Bathrooms: 2
- Full bathrooms: 2
Heating
- Central, Fireplace(s)
Cooling
- Ceiling Fan(s), Central Air
Appliances
- Included: Dishwasher, Microwave, Range, Refrigerator
Features
- Built-in Features, Kitchen/Dining Combo, Remodeled, Restored, Walk-In Closet(s)
- Flooring: Concrete, Luxury Vinyl
- Windows: Double Pane Windows
- Basement: Crawl Space
- Has fireplace: Yes
- Fireplace features: Living Room
Interior area
- Total structure area: 2,712
- Total interior livable area: 2,162 sqft
Property
Parking
- Total spaces: 2
- Parking features: Attached, Concrete
- Attached garage spaces: 2
Features
- Levels: One
- Stories: 1
- Patio & porch: Front Porch, Rear Patio
Lot
- Size: 0.34 Acres
- Dimensions: 85.58 x 150 IRR
- Topography: Level
Details
- Additional structures: Garage(s)
- Parcel number: 064a A 015.00
- Zoning: Residential
Construction
Type & style
- Home type: SingleFamily
- Architectural style: Contemporary
- Property subtype: Single Family Residence, Residential
Materials
- Brick, Wood Siding
- Foundation: Block
- Roof: Shingle
Condition
- Updated/Remodeled,Above Average
- New construction: No
- Year built: 1979
Utilities & green energy
- Water: Public
Community & HOA
Community
- Subdivision: Kilkenny Acres
HOA
- Has HOA: No
- Amenities included: Landscaping
Location
- Region: Kingsport
Financial & listing details
- Price per square foot: $164/sqft
- Tax assessed value: $323,500
- Annual tax amount: $1,304
- Date on market: 4/9/2024
- Listing terms: Cash,Conventional,FHA,THDA,VA Loan
Price history
| Date | Event | Price |
|---|---|---|
| 5/17/2024 | Sold | $355,000+1.5%$164/sqft |
Source: TVRMLS #9963724 Report a problem | ||
| 4/15/2024 | Pending sale | $349,900$162/sqft |
Source: TVRMLS #9963724 Report a problem | ||
| 4/9/2024 | Listed for sale | $349,900$162/sqft |
Source: TVRMLS #9963724 Report a problem | ||
| 4/1/2024 | Pending sale | $349,900$162/sqft |
Source: TVRMLS #9963724 Report a problem | ||
| 3/28/2024 | Listed for sale | $349,900+125.7%$162/sqft |
Source: TVRMLS #9963724 Report a problem | ||
| 1/5/2024 | Sold | $155,000+14.9%$72/sqft |
Source: Public Record Report a problem | ||
| 10/31/2023 | Sold | $134,913$62/sqft |
Source: Public Record Report a problem | ||
Public tax history
| Year | Property taxes | Tax assessment |
|---|---|---|
| 2025 | $1,304 +20.8% | $80,875 +87% |
| 2024 | $1,080 +3.7% | $43,250 |
| 2023 | $1,041 | $43,250 |
| 2022 | $1,041 | $43,250 |
| 2021 | -- | $43,250 +8.3% |
| 2020 | $1,026 | $39,925 |
| 2019 | $1,026 +0.8% | $39,925 |
| 2018 | $1,018 +0% | $39,925 |
| 2017 | $1,018 | $39,925 +0.4% |
| 2016 | $1,018 +11.1% | $39,750 |
| 2014 | $916 | $39,750 |
| 2013 | $916 -1.1% | $39,750 |
| 2012 | $926 +7.7% | $39,750 -1.5% |
| 2011 | $860 | $40,351 |
| 2010 | $860 | $40,351 |
| 2009 | $860 | $40,351 |
| 2008 | -- | $40,351 +15% |
| 2007 | $888 | $35,097 |
| 2006 | $888 | $35,097 |
| 2005 | $888 -5.2% | $35,097 |
| 2004 | $937 +27.5% | $35,097 +12.2% |
| 2002 | $735 | $31,274 |
| 2001 | -- | $31,274 -69% |
| 2000 | -- | $101,005 |
Find assessor info on the county website
Neighborhood: 37664
Nearby homes
- $423,0003 bd3 ba2k sqft412 Foxcroft Dr, Kingsport, TN 37664Sold

- $372,800-- bd3 ba2k sqft405 Foxcroft Dr, Kingsport, TN 37664Off Market
- $409,6003 bd3 ba2.2k sqft409 Helmsdale Dr, Kingsport, TN 37664Off Market
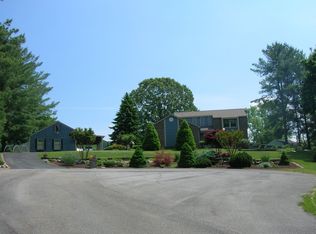
- $25,000-- bd-- ba-- sqftHelmsdale Dr, Kingsport, TN 37664Sold
- $340,5004 bd2 ba2.6k sqft401 Foxcroft Dr, Kingsport, TN 37664Off Market
- $395,600-- bd2 ba1.5k sqft416 Kilkenny Rd, Kingsport, TN 37664Off Market
- $320,3003 bd3 ba1.9k sqft404 Foxcroft Dr, Kingsport, TN 37664Off Market
- $281,8003 bd3 ba1.9k sqft404 Foxcroft Dr #NA, Kingsport, TN 37664Off Market
Nearby schools
GreatSchools rating
- 6/10Indian Springs Elementary SchoolGrades: K-5Distance: 0.2 mi
- 6/10Sullivan Central Middle SchoolGrades: 6-8Distance: 2 mi
- 7/10West Ridge High SchoolGrades: 9-12Distance: 1.7 mi
Schools provided by the listing agent
- Elementary: Indian Springs
- Middle: Sullivan
- High: West Ridge
Source: TVRMLS. This data may not be complete. We recommend contacting the local school district to confirm school assignments for this home.


Get pre-qualified for a loan
At Zillow Home Loans, we can pre-qualify you in as little as 5 minutes with no impact to your credit score.An equal housing lender. NMLS #10287.
- Tennessee
- Sullivan County
- Kingsport
- 37664
- 409 Foxcroft Dr
Nearby cities
Nearby neighborhoods
Nearby zip codes
Other Kingsport Topics
