Skip main navigation
Sold for $405,000
  • $405,000

    409 Frankford Ave, Blackwood, NJ 08012

    4beds
    1,744sqft
    Single Family Residence
    Built in 1960
    10,036 Square Feet Lot
    $-- Zestimate®
    $232/sqft
    $3,029 Estimated rent

    Home value

    Not available

    Estimated sales range

    Not available

    $3,029/mo

    Zestimate® history
    Loading
    Loading...

    Owner options

    List your home for rent

    $3,029/mo

    Rent Zestimate®

    Find your next renter with Zillow Rental Manager. Plus, with online applications, you can quickly screen prospective tenants – for free.

    Learn more

    $3,029/mo

    Rent Zestimate®

    Refinance and save

    $2,982/mo

    Est. payment

    Refinancing to a lower rate could help reduce your monthly payments and save thousands over the life of the loan.

    See today's rates

    $2,982/mo

    Est. payment

    Explore your selling options

    Work with a Zillow partner agent

    Leverage their expertise and Zillow's premium Showcase listings to get your home seen by more buyers.

    Get started

    List with your own agent

    Get your home in front of millions of buyers by listing it on Zillow.

    Learn how to do it

    Sell it yourself

    Take full control of how buyers see your home on Zillow by listing For Sale by Owner (FSBO).

    List your home

    What's special

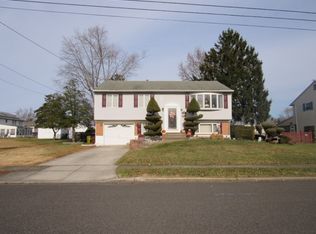
    Updated and Upgraded, this recently renovated bi-level home nestled in private court has been beautifully revamped just for you! As you enter be in awe of the stunning finishes throughout. Luxury vinyl plank floors and fresh paint canvas the entire home for a seamless look. Stairs have been updated with white oak banisters and wrought iron balusters. Craftsman style casing around each window, colonial baseboards, and 2 panel doors throughout exude sophistication. Stunning gourmet kitchen boasts beautiful soft-close white shaker cabinets topped with crown molding, quartz counter tops, tile back splash, stainless steel appliances, and recessed lights. Down the hall you'll find 3 well appointed bedrooms all with recessed lights and the full bath. Bathroom has custom vanity with corrugated marble top, tile floors & shower surround, and all new fixtures. Lower level family room is finished with recessed lighting accompanied by the fully renovated half bath and oversized laundry room which houses the brand new HVAC & Hot water heater. Bedroom #4 is located on the lower level and can also be used as an office or gym. Outback relax in your 3 seasons room and fully fenced in back yard. Garage has auto door opener and added storage area on the side. Other features include new electric & plumbing throughout the entire home, new washer/dryer hook ups, new lower level windows & more! Minutes off of Rt. 42 and Atlantic City Expressway makes commuting a breeze. Once you tour, you won't need to see any more!

    Zillow last checked:

    Listing updated:

    Listed by:

    Steven Kempton 856-287-7100,

    RE/MAX Community-Williamstown

    Bought with:

    NON MEMBER, 0225194075

    Non Subscribing Office

    Source: Bright MLS,MLS#: NJCD2069888MLS Logo

    Facts & features

    Interior

    Bedrooms & bathrooms
    • Bedrooms: 4
    • Bathrooms: 2
    • Full bathrooms: 1
    • 1/2 bathrooms: 1
    • Main level bathrooms: 1
    • Main level bedrooms: 3
    Rooms
    • Room types: Living Room, Primary Bedroom, Bedroom 2, Bedroom 3, Bedroom 4, Kitchen, Family Room, Sun/Florida Room, Laundry, Full Bath, Half Bath
    Basement
    • Area: 0
    Heating
    • Forced Air, Natural Gas
    Cooling
    • Central Air, Natural Gas
    Appliances
    • Included: Stainless Steel Appliance(s), Refrigerator, Oven/Range - Gas, Microwave, Dishwasher, Gas Water Heater
    • Laundry: Lower Level, Laundry Room
    Features
    • Attic, Combination Kitchen/Dining, Dining Area, Family Room Off Kitchen, Open Floorplan, Eat-in Kitchen, Kitchen - Gourmet, Recessed Lighting, Bathroom - Tub Shower, Upgraded Countertops
    • Has basement: No
    • Has fireplace: No
    Interior area
    • Total structure area: 1,744
    • Total interior livable area: 1,744 sqft
    • Finished area above ground: 1,744
    • Finished area below ground: 0

    Property

    Parking
    • Total spaces: 1
    • Parking features: Garage Faces Front, Garage Door Opener, Storage, Inside Entrance, Attached, Driveway
    • Attached garage spaces: 1
    • Has uncovered spaces: Yes
    Accessibility
    • Accessibility features: 2+ Access Exits
    Features
    • Levels: Bi-Level,Two
    • Stories: 2
    • Patio & porch: Enclosed, Porch
    • Pool features: None
    • Fencing: Full
    Lot
    • Size: 10,036 Square Feet
    • Dimensions: 70.00 x 143.35
    Details
    • Additional structures: Above Grade, Below Grade
    • Parcel number: 151270600011
    • Zoning: RESIDENTIAL
    • Special conditions: Standard

    Construction

    Type & style
    • Home type: SingleFamily
    • Property subtype: Single Family Residence
    Materials
    • Frame
    • Foundation: Slab
    • Roof: Shingle
    Condition
    • Excellent
    • New construction: No
    • Year built: 1960

    Utilities & green energy

    • Sewer: Public Sewer
    • Water: Public

    Community & HOA

    Community
    • Subdivision: Blackwood Estates
    HOA
    • Has HOA: No
    Location
    • Region: Blackwood
    • Municipality: GLOUCESTER TWP

    Financial & listing details

    • Price per square foot: $232/sqft
    • Tax assessed value: $192,400
    • Annual tax amount: $8,266
    • Date on market: 6/5/2024
    • Listing agreement: Exclusive Right To Sell
    • Listing terms: Cash,Conventional,FHA,VA Loan
    • Inclusions: Stainless Steel Refrigerator, Stove, Dishwasher, Microwave
    • Ownership: Fee Simple

    Price history

    DateEventPrice
    12/5/2024Sold$405,000$232/sqft
    Source: Public Record Report a problem
    9/9/2024Sold$405,000+1.3%$232/sqft
    Source: Bright MLS #NJCD2069888 Report a problem
    6/20/2024Pending sale$400,000$229/sqft
    Source: Bright MLS #NJCD2069888 Report a problem
    6/5/2024Listed for sale$400,000+53.8%$229/sqft
    Source: Bright MLS #NJCD2069888 Report a problem
    11/20/2023Sold$260,000-5.4%$149/sqft
    Source: Bright MLS #NJCD2056854 Report a problem
    10/28/2023Pending sale$274,900$158/sqft
    Source: Bright MLS #NJCD2056854 Report a problem
    10/21/2023Listed for sale$274,900$158/sqft
    Source: Bright MLS #NJCD2056854 Report a problem

    Public tax history

    YearProperty taxesTax assessment
    2025$8,040 +1.8%$192,400
    2024$7,900 +24.8%$192,400
    2023$6,329 +3.2%$192,400
    2022$6,134 -20.7%$192,400
    2021$7,738 +2.5%$192,400
    2020$7,548 +8%$192,400
    2019$6,992 $192,400
    2018$6,992 -0.7%$192,400
    2017$7,038 +8.2%$192,400
    2016$6,505 +0.8%$192,400
    2015$6,453 +5.7%$192,400
    2014$6,103 +1.7%$192,400
    2013$5,999 -4.6%$192,400
    2012$6,291 +1.8%$192,400 -5.9%
    2011$6,182 +11.8%$204,400
    2010$5,532 +4.8%$204,400 +96%
    2009$5,277 $104,300
    2008-- $104,300
    2007-- $104,300
    2006-- $104,300
    2005-- $104,300
    2004-- $104,300
    2003-- $104,300
    2002-- $104,300
    2001-- $104,300
    Find assessor info on the county website

    Neighborhood: 08012

    Nearby schools

    GreatSchools rating
    Schools provided by the listing agent
    • District: Black Horse Pike Regional Schools

    Source: Bright MLS. This data may not be complete. We recommend contacting the local school district to confirm school assignments for this home.

    Get pre-qualified for a loan
    At Zillow Home Loans, we can pre-qualify you in as little as 5 minutes with no impact to your credit score.

    An equal housing lender. NMLS #10287.