Skip main navigation
Closed
Street View
  • $590,000

    409 Franklin St, Buffalo, NY 14202

    4beds
    5,514sqft
    Single Family Residence
    Built in 1890
    6,899 Square Feet Lot
    $-- Zestimate®
    $107/sqft
    $3,582 Estimated rent

    Home value

    Not available

    Estimated sales range

    Not available

    $3,582/mo

    Zestimate® history
    Loading
    Loading...

    Owner options

    List your home for rent

    $3,582/mo

    Rent Zestimate®

    Find your next renter with Zillow Rental Manager. Plus, with online applications, you can quickly screen prospective tenants – for free.

    Learn more

    $3,582/mo

    Rent Zestimate®

    Refinance and save

    $4,033/mo

    Est. payment

    Refinancing to a lower rate could help reduce your monthly payments and save thousands over the life of the loan.

    See today's rates

    $4,033/mo

    Est. payment

    Explore your selling options

    Work with a Zillow partner agent

    Leverage their expertise and Zillow's premium Showcase listings to get your home seen by more buyers.

    Get started

    List with your own agent

    Get your home in front of millions of buyers by listing it on Zillow.

    Learn how to do it

    Sell it yourself

    Take full control of how buyers see your home on Zillow by listing For Sale by Owner (FSBO).

    List your home

    What's special

    Vast versatile living spacesStunning architectural bonesEastlake-design staircase
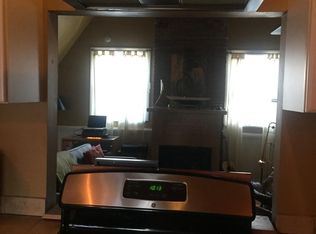
    Set just outside the bustle of central Allentown, 409 Franklin Street showcases stunning architectural bones and vast, versatile living spaces. Formerly a boarding house and recently restored as a single-family home, this stately residence remains an open invitation for your personal aesthetic — allowing you to finalize the details and create a bespoke masterpiece in one of the city's most vibrant neighborhoods. The location defines urban convenience, offering unparalleled walkability to the Buffalo Niagara Medical Corridor, Theater & Business Districts, as well as Allentown’s vibrant restaurant and bar scene. Stepping through the entryway, we are welcomed with an Eastlake-design staircase, 11’ ceilings, 3 sets of oversized pocket doors, and all new Marvin windows on the first floor. Three fireplaces (NRTC) adorn the formal dining room, living room, and parlor. A half bath is conveniently tucked away just outside of the practically updated kitchen (2012). The layout of this floor presents ideal mixed-use possibilities, such as professional offices, creating a convenient live/work environment. The second floor hosts four bedrooms, complete with decorative fireplaces (NRTC), and a full bathroom. A bonus storage room provides opportunity to add another bathroom or laundry area. The third floor is accessible via two internal staircases, and features another 6 finished rooms and a full bath. Three stories of brick construction are complimented by an attached 2-car garage, featuring loft space with the potential for a home gym, studio, or an in-law suite. Above the garage is a walk-out roof top accessible from the homes second floor.

    Zillow last checked:

    Listing updated:

    Listed by:

    Timothy Smith 773-590-9035,

    Gurney Becker & Bourne

    Bought with:

    Benjamin D Schwed, 10311210623

    Soul Side Real Estate Solutions Inc

    Source: NYSAMLSs,MLS#: B1657460MLS LogoOriginating MLS: Buffalo

    Facts & features

    Interior

    Bedrooms & bathrooms
    • Bedrooms: 4
    • Bathrooms: 3
    • Full bathrooms: 2
    • 1/2 bathrooms: 1
    • Main level bathrooms: 1
    Heating
    • Gas, Radiator(s)
    Appliances
    • Included: Dishwasher, Gas Cooktop, Gas Water Heater, Refrigerator
    • Laundry: In Basement
    Features
    • Separate/Formal Dining Room
    • Flooring: Laminate, Luxury Vinyl, Other, See Remarks, Tile, Varies
    • Basement: Full
    • Number of fireplaces: 7
    Interior area
    • Total structure area: 5,514
    • Total interior livable area: 5,514 sqft

    Property

    Parking
    • Total spaces: 2
    • Parking features: Attached, Garage, Storage
    • Attached garage spaces: 2
    Features
    • Stories: 3
    • Exterior features: Concrete Driveway, Fully Fenced
    • Fencing: Full
    Lot
    • Size: 6,899 Square Feet
    • Dimensions: 50 x 138
    • Features: Historic District, Rectangular, Rectangular Lot
    Details
    • Parcel number: 1402001112200008032000
    • Special conditions: Standard

    Construction

    Type & style
    • Home type: SingleFamily
    • Architectural style: Historic/Antique
    • Property subtype: Single Family Residence
    Materials
    • Brick, Copper Plumbing
    • Foundation: Stone
    • Roof: Architectural,Flat,Shingle
    Condition
    • Resale
    • Year built: 1890

    Utilities & green energy

    • Sewer: Connected
    • Water: Connected, Public
    • Utilities for property: Sewer Connected, Water Connected

    Community & HOA

    Location
    • Region: Buffalo

    Financial & listing details

    • Price per square foot: $107/sqft
    • Tax assessed value: $950,000
    • Annual tax amount: $9,326
    • Date on market: 1/21/2026
    • Cumulative days on market: 33 days
    • Listing terms: Cash,Conventional,FHA,VA Loan

    Price history

    DateEventPrice
    4/28/2026Sold$590,000-5.6%$107/sqft
    Source: NYSAMLSs #B1657460 Report a problem
    3/3/2026Pending sale$625,000$113/sqft
    Source: NYSAMLSs #B1657460 Report a problem
    1/21/2026Listed for sale$625,000+92.4%$113/sqft
    Source: NYSAMLSs #B1657460 Report a problem
    6/27/2013Sold$324,900$59/sqft
    Source: NYSAMLSs #B422726 Report a problem

    Public tax history

    YearProperty taxesTax assessment
    2018$7,202 $295,000
    2017$7,202 +310.4%$295,000
    2016$1,755 $295,000
    2015-- $295,000
    Find assessor info on the county website

    Neighborhood: Allen

    Nearby schools

    GreatSchools rating
    Schools provided by the listing agent
    • District: Buffalo

    Source: NYSAMLSs. This data may not be complete. We recommend contacting the local school district to confirm school assignments for this home.