Skip main navigation
Off market
  • $883,800

    409 Gaslight Ter, Henrico, VA 23229

    4beds
    2,792sqft
    Detached
    Built in 1999
    0.43 Acres Lot
    $883,800 Zestimate®
    $317/sqft
    $3,173 Estimated rent

    Home value

    $883,800

    $840,000 - $928,000

    $3,173/mo

    Zestimate® history
    Loading
    Loading...

    Owner options

    List your home for rent

    $3,173/mo

    Rent Zestimate®

    Find your next renter with Zillow Rental Manager. Plus, with online applications, you can quickly screen prospective tenants – for free.

    Learn more

    $3,173/mo

    Rent Zestimate®

    Refinance and save

    $5,252/mo

    Est. payment

    Refinancing to a lower rate could help reduce your monthly payments and save thousands over the life of the loan.

    See today's rates

    $5,252/mo

    Est. payment

    Explore your selling options

    Work with a Zillow partner agent

    Leverage their expertise and Zillow's premium Showcase listings to get your home seen by more buyers.

    Get started

    List with your own agent

    Get your home in front of millions of buyers by listing it on Zillow.

    Learn how to do it

    Sell it yourself

    Take full control of how buyers see your home on Zillow by listing For Sale by Owner (FSBO).

    List your home

    What's special

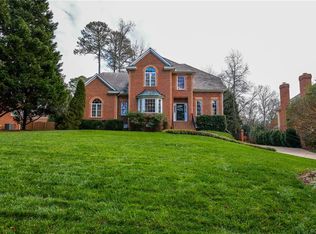
    Wonderful West End community off of Gaskins between Patterson Avenue & River Road. Lovely Two Story Brick Colonial located on a private cul-de-sac with large fenced rear yard and grand living spaces with 9' ceilings on the first floor. Two story entry foyer with flow to a formal living room with pocket doors to leading to open family room with fireplace and built in bookcases adjoining breakfast room with bay window. Great open family style kitchen with granite counter tops, range, refrigerator (1 Year old), dishwasher, microwave(2 Years old) and New trash compactor. Formal dining room with lovely brass multi pendant chandelier chair rail and two member crown molding. Stairs leading to a total of four bedrooms with master bedroom on the left at the top of the stairs. Master bedroom has its own bath with tub and walk in shower and double sinks and a large walk in closet. Three more bedrooms each with great closets and light. Fourth Bedroom could be used as an office. Rounded out with a laundry room with ceramic flooring and built in ironing board. Two car garage with side door entrance to rear yard with deck off of the family room. A great setting for entertaining. New roof 2018.

    This property is off market, which means it's not currently listed for sale or rent on Zillow. This may be different from what's available on other websites or public sources.

    Facts & features

    Interior

    Bedrooms & bathrooms
    • Bedrooms: 4
    • Bathrooms: 3
    • Full bathrooms: 2
    • 1/2 bathrooms: 1
    Heating
    • Forced air, Gas
    Cooling
    • Central
    Appliances
    • Included: Dishwasher, Dryer, Microwave, Refrigerator, Washer
    Features
    • Flooring: Tile, Carpet, Hardwood
    • Attic: Walk-Up
    • Has fireplace: Yes
    Interior area
    • Total interior livable area: 2,792 sqft

    Property

    Parking
    • Parking features: Garage - Attached
    Features
    • Exterior features: Brick
    Lot
    • Size: 0.43 Acres
    Details
    • Parcel number: 7447394325

    Construction

    Type & style
    • Home type: SingleFamily
    • Architectural style: Colonial
    • Property subtype: Detached
    Materials
    • brick
    • Foundation: Crawl/Raised
    • Roof: Composition
    Condition
    • Year built: 1999

    Utilities & green energy

    • Sewer: Public Sewer

    Community & neighborhood

    Location
    • Region: Henrico

    HOA & financial

    HOA
    • Has HOA: Yes
    • HOA fee: $32 monthly

    Other

    Other facts
    • Disclosures: Listing Attachment
    • New Resale: Resale (occupied at least once)
    • Property Sub Type: Detached
    • Property Type: Single Family
    • Roof: Shingled
    • Siding: Brick, Clapboard
    • Amenity: Association
    • Basement Type: Crawl Space
    • Fee Period: Yearly
    • Num Cars: 2
    • Structure: Frame, Brick
    • Wall Type: Drywall
    • Year Blt Desc: Actual
    • Appl Equip: Stove, Disposal, Electric Cooking, Ice Maker, Smoke Alarm, Self/Con Cleaning, Wine Cooler
    • Interior: Built In Cabinet/Bookcases, Double Vanity, French Doors, Dryer Hookup, Washer Hookup, 9 Ft + Ceilings, Internet Ready, Eat-In-Kitchen, MBR Bath, Atrium, Countertops - Granite/Stone
    • Heating: 2 Zoned Heat
    • Style: 2-Story
    • Exterior: Irrigation System, Outdoor Lighting
    • Attic: Walk-Up
    • Irrigation Source: Irrigated
    • Restrictions: Assoc Restrictions
    • Fenced: Rear Only, Part Fenced
    • Lot Description: Cul-De-Sac
    • Sewer: Public Sewer
    • Water: Public Water

    Price history

    DateEventPrice
    5/30/2018Sold$530,000-2.8%$190/sqft
    Source: CVRMLS #1806853 Report a problem
    3/10/2018Listed for sale$545,000+2.8%$195/sqft
    Source: Neville C Johnson & Assoc, Inc #1806853 Report a problem
    11/5/2004Sold$530,000+23.3%$190/sqft
    Source: Public Record Report a problem
    11/4/2002Sold$430,000+29.5%$154/sqft
    Source: Public Record Report a problem
    11/1/1999Sold$332,000$119/sqft
    Source: Public Record Report a problem

    Public tax history

    YearProperty taxesTax assessment
    2025$5,754 +1.7%$693,200 +4.2%
    2024$5,655 $665,300
    2023$5,655 +16.7%$665,300 +16.7%
    2022$4,845 +3.6%$570,000 +6%
    2021$4,677 +3.4%$537,600
    2020$4,525 -6.6%$537,600 +3.4%
    2019$4,842 +100%$520,100 -6.6%
    2018$2,421 $556,600
    2017$2,421 -50%$556,600
    2016$4,842 +5.5%$556,600
    2015$4,588 $556,600 +5.5%
    2014$4,588 $527,400
    2013-- $527,400
    2012-- $527,400 -4.1%
    2011-- $549,900
    2010-- $549,900
    2009-- $549,900

    Find assessor info on the county website

    Neighborhood: 23229

    Nearby schools

    GreatSchools rating
    Schools provided by the listing agent
    • Elementary: Maybeury
    • Middle: Tuckahoe
    • High: Freeman

    Source: The MLS. This data may not be complete. We recommend contacting the local school district to confirm school assignments for this home.

    Get a cash offer in 3 minutes
    Find out how much your home could sell for in as little as 3 minutes with a no-obligation cash offer.
    Estimated market value
    $883,800
    Get a cash offer in 3 minutes
    Find out how much your home could sell for in as little as 3 minutes with a no-obligation cash offer.
    Estimated market value
    $883,800