Skip main navigation
Closed
  • $275,000

    409 Genesis Dr, Benton, AR 72015

    3beds
    1,685sqft
    Single Family Residence
    Built in 2024
    6,969.6 Square Feet Lot
    $278,800 Zestimate®
    $163/sqft
    $1,816 Estimated rent

    Home value

    $278,800

    $265,000 - $293,000

    $1,816/mo

    Zestimate® history
    Loading
    Loading...

    Owner options

    List your home for rent

    $1,816/mo

    Rent Zestimate®

    Find your next renter with Zillow Rental Manager. Plus, with online applications, you can quickly screen prospective tenants – for free.

    Learn more

    $1,816/mo

    Rent Zestimate®

    Refinance and save

    $1,622/mo

    Est. payment

    Refinancing to a lower rate could help reduce your monthly payments and save thousands over the life of the loan.

    See today's rates

    $1,622/mo

    Est. payment

    Explore your selling options

    Work with a Zillow partner agent

    Leverage their expertise and Zillow's premium Showcase listings to get your home seen by more buyers.

    Get started

    List with your own agent

    Get your home in front of millions of buyers by listing it on Zillow.

    Learn how to do it

    Sell it yourself

    Take full control of how buyers see your home on Zillow by listing For Sale by Owner (FSBO).

    List your home

    What's special

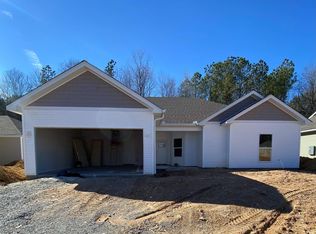
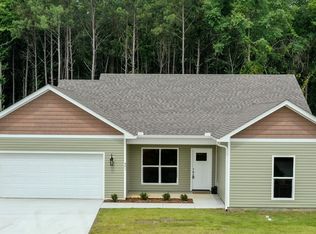
    Enjoy this 3 Bed 2 bath, new construction home in Eden Estates with a wonderful blend of space, location, and convenience! Inside you are welcomed immediately with an impressive entryway that boasts an open floor plan. The luxurious kitchen features a large island, granite countertops, stainless steel appliances, and upgraded 42" upper kitchen cabinets. This home features an amazing mud-room and laundry area directly located through the 2-car garage. Luxury vinyl plank flooring, and recessed lighting throughout the entire home. Great storage space with the partial floored attic - Solarbord roofing radiant barrier sheathing product utilized to reduce radiant heat transfer through the roof, and increases the efficiency of attic duct work. The guest bath offers a tub/shower combo suited to serve the guest bedrooms. The back yard boasts a beautiful, natural scenery that can be enjoyed while sitting on the large, covered back patio. Ask about the opportunity to choose your finishes and colors! Home construction estimated completion: April 1, 2024.

    Zillow last checked:

    Listing updated:

    Listed by:

    Blake Wiggins 501-630-7224,

    Rackley Realty

    Bought with:

    Wayne Post, AR

    McGraw Realtors - Benton

    Source: CARMLS,MLS#: 24007367MLS Logo

    Facts & features

    Interior

    Bedrooms & bathrooms
    • Bedrooms: 3
    • Bathrooms: 2
    • Full bathrooms: 2
    Dining room
    • Features: Kitchen/Dining Combo, Living/Dining Combo
    Heating
    • Electric
    Cooling
    • Electric
    Appliances
    • Included: Microwave, Electric Range, Dishwasher, Disposal
    • Laundry: Laundry Room
    Features
    • Walk-in Shower, Granite Counters, Primary Bedroom/Main Lv, Guest Bedroom/Main Lv
    • Flooring: Luxury Vinyl
    • Has fireplace: No
    • Fireplace features: None
    Interior area
    • Total structure area: 1,685
    • Total interior livable area: 1,685 sqft

    Property

    Parking
    • Total spaces: 2
    • Parking features: Garage, Two Car
    • Has garage: Yes
    Features
    • Levels: One
    • Stories: 1
    • Patio & porch: Patio
    Lot
    • Size: 6,969 sqft
    • Features: Level, Subdivided
    Details
    • Parcel number: 80018200057

    Construction

    Type & style
    • Home type: SingleFamily
    • Architectural style: Traditional
    • Property subtype: Single Family Residence
    Materials
    • Metal/Vinyl Siding
    • Foundation: Slab
    • Roof: Shingle
    Condition
    • New construction: Yes
    • Year built: 2024

    Utilities & green energy

    • Electric: Elec-Municipal (+Entergy)
    • Sewer: Public Sewer
    • Water: Public

    Community & neighborhood

    Location
    • Region: Benton
    • Subdivision: EDEN ESTATES

    HOA & financial

    HOA
    • Has HOA: No

    Other

    Other facts
    • Listing terms: VA Loan,FHA,Conventional,Cash
    • Road surface type: Paved

    Price history

    DateEventPrice
    1/13/2026Listing removed$1,675$1/sqft
    Source: Zillow Rentals Report a problem
    1/7/2026Listed for rent$1,675$1/sqft
    Source: Zillow Rentals Report a problem
    6/28/2024Sold$275,000$163/sqft
    Source: CARMLS #24007367 Report a problem
    3/5/2024Listed for sale$275,000$163/sqft
    Source: CARMLS #24007367 Report a problem

    Public tax history

    YearProperty taxesTax assessment
    2025$2,191 +581.8%$39,547 +581.8%
    2024$321 $5,800

    Find assessor info on the county website

    Neighborhood: 72015

    Nearby schools

    GreatSchools rating
    Get pre-qualified for a loan
    At Zillow Home Loans, we can pre-qualify you in as little as 5 minutes with no impact to your credit score.

    An equal housing lender. NMLS #10287.

    Sell for more on Zillow
    Get a Zillow Showcase℠ listing at no additional cost and you could sell for .
    $278,800
    2% more
    +$5,576
    With Zillow Showcase(estimated)
    $284,376