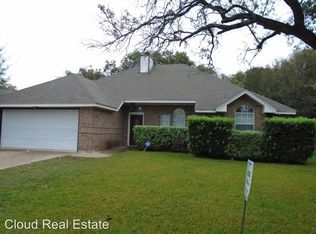
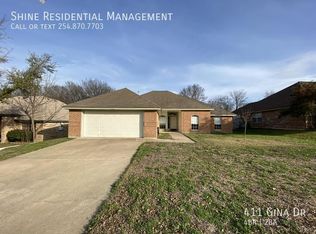
Picture your family living here!! Shady days & gentle nights make life easy in this lovingly cared for Saville plan by McGinnis Homes. Well thought-out design & eye-appeal landscaping set this home apart from its neighbors. Mellow-hued wood laminate flooring dresses the entryway, leading to the formal dining room where a raised ceiling emphasizes the spacious feel. French doors lend audio privacy to the study/office, which is outfitted with a built-in desk and shelving. A brick-breasted fireplace is the focal point in the living room, where a bank of windows channels light into the room while capturing a wide-screen view of the tree-shaded backyard. Warm wood laminate flooring stretches to the light-filled breakfast nook, where sliding glass doors open to the covered patio and wood deck. The open kitchen area allows family interaction, and is complemented by accent tile flooring and tiled counter tops. Mastersuite features double tiered ceiling, ceiling fan, wood laminate flooring & a nicely appointed bath w/ceramic tile flooring, twin sinks and walk-in closet. The minor bedrooms also offer wood laminate flooring, ceiling fans and ample closet space, and share a full size bath. Security system provides an added sense of comfort, while the home's interior gains fresh spirit from the lively contrast of decorative wall hues.
This property is off market, which means it's not currently listed for sale or rent on Zillow. This may be different from what's available on other websites or public sources.