Welcome to 409 Ginger Dr. Built in 2021, this beautifully maintained 4-bedroom, 2-bath home is located in the sought-after Tyler, Home on the Lake community of New Bern. With a spacious 2-car garage, a covered patio, fenced-in backyard and access to top-tier neighborhood amenities, this home offers both comfort and convenience.
Step inside to a stylish, open-concept layout featuring a modern kitchen with granite countertops, white cabinetry, classic white subway tile backsplash and pantry. All appliances convey, making this home move-in ready and perfect for effortless living. Keep electric bills low with existing solar panels.
While the home does not offer lake views, you'll enjoy access to the community's standout amenities—including a resort-style inground pool with pool house, a playground, and a 2-mile walking trail that winds around a scenic 61-acre manmade lake.
Enjoy peaceful, suburban living just minutes from downtown New Bern, with easy access to shopping, schools, and coastal attractions.
Don't miss this opportunity to own a modern home in one of New Bern's most desirable communities—schedule your showing today!
Sold for $290,000
$290,000
409 Ginger Drive, New Bern, NC 28560
4beds
1,759sqft
Single Family Residence
Built in 2021
6,098 Square Feet Lot
$290,700 Zestimate®
$165/sqft
$2,149 Estimated rent
Home value
$290,700
$267,000 - $317,000
$2,149/mo
Zestimate® history
Owner options
List your home for rent
$2,149/mo
Rent Zestimate®
Find your next renter with Zillow Rental Manager. Plus, with online applications, you can quickly screen prospective tenants – for free.
$2,149/mo
Rent Zestimate®
Refinance and save
$2,227/mo
Est. payment
Refinancing to a lower rate could help reduce your monthly payments and save thousands over the life of the loan.
$2,227/mo
Est. payment
Explore your selling options
Work with a Zillow partner agent
Leverage their expertise and Zillow's premium Showcase listings to get your home seen by more buyers.
Get startedList with your own agent
Get your home in front of millions of buyers by listing it on Zillow.
Learn how to do itSell it yourself
Take full control of how buyers see your home on Zillow by listing For Sale by Owner (FSBO).
List your homeWhat's special
Pool houseResort-style inground poolGranite countertopsModern kitchenWhite cabinetry
Zillow last checked:
Listing updated:
Listed by:
Amanda Purvis 252-876-2002,
SellingNorthCarolina.com,
Misty Jones 252-229-7989,
SellingNorthCarolina.com
Bought with:
Simone Gardner, 298385
Fathom Realty NC, LLC
Source: Hive MLS,MLS#: 100523749 Originating MLS: Neuse River Region Association of Realtors
Originating MLS: Neuse River Region Association of RealtorsFacts & features
Interior
Bedrooms & bathrooms
- Bedrooms: 4
- Bathrooms: 2
- Full bathrooms: 2
Rooms
- Room types: Living Room, Master Bedroom, Bedroom 2, Bedroom 3, Bedroom 4, Dining Room
Primary bedroom
- Dimensions: 11.11 x 15
Bedroom 2
- Dimensions: 12.9 x 11
Bedroom 3
- Dimensions: 12.9 x 11.1
Bedroom 4
- Dimensions: 12.7 x 11.5
Dining room
- Description: Open to living room/kitchen
- Dimensions: 10.1 x 8.2
Kitchen
- Dimensions: 17.1 x 13.1
Living room
- Dimensions: 15.2 x 16.4
Heating
- Active Solar, Electric, Heat Pump, Natural Gas
Cooling
- Central Air
Appliances
- Included: Electric Oven, Electric Cooktop, Built-In Microwave, Washer, Refrigerator, Dryer, Dishwasher
- Laundry: Laundry Room
Features
- Walk-in Closet(s), Vaulted Ceiling(s), Entrance Foyer, Kitchen Island, Ceiling Fan(s), Pantry, Walk-in Shower, Blinds/Shades, Gas Log, Walk-In Closet(s)
- Flooring: Carpet, Vinyl
- Basement: None
- Attic: Pull Down Stairs
- Has fireplace: Yes
- Fireplace features: Gas Log
Interior area
- Total structure area: 1,759
- Total interior livable area: 1,759 sqft
Property
Parking
- Total spaces: 2
- Parking features: Garage Faces Front, On Site, Paved
- Attached garage spaces: 2
Accessibility
- Accessibility features: None
Features
- Levels: One
- Stories: 1
- Patio & porch: Covered, Patio
- Pool features: None
- Fencing: Back Yard
Lot
- Size: 6,098 Square Feet
- Dimensions: 60 x 96.74
Details
- Parcel number: 82233 934
- Zoning: Residential
- Special conditions: Standard
Construction
Type & style
- Home type: SingleFamily
- Property subtype: Single Family Residence
Materials
- Brick, Vinyl Siding, Wood Frame
- Foundation: Slab
- Roof: Architectural Shingle
Condition
- New construction: No
- Year built: 2021
Utilities & green energy
- Sewer: Public Sewer
- Water: Public
- Utilities for property: Natural Gas Connected, Sewer Connected, Water Connected
Community & HOA
Community
- Subdivision: Tyler, Home on the Lake
HOA
- Has HOA: Yes
- Amenities included: Pool, Jogging Path, Maintenance Common Areas, Playground, Sidewalks, Street Lights, Trail(s), Water
- HOA fee: $500 annually
- HOA name: AAM Management
- HOA phone: 910-606-7007
Location
- Region: New Bern
Financial & listing details
- Price per square foot: $165/sqft
- Tax assessed value: $249,020
- Annual tax amount: $2,078
- Date on market: 8/7/2025
- Cumulative days on market: 18 days
- Listing agreement: Exclusive Right To Sell
- Listing terms: Cash,Conventional,FHA,VA Loan
Price history
| Date | Event | Price |
|---|---|---|
| 9/22/2025 | Sold | $290,000-3%$165/sqft |
Source:  Hive MLS #100523749 Report a problem Hive MLS #100523749 Report a problem | ||
| 8/24/2025 | Contingent | $299,000$170/sqft |
Source: Hive MLS #100523749 Report a problem | ||
| 8/7/2025 | Listed for sale | $299,000+14.8%$170/sqft |
Source: Hive MLS #100523749 Report a problem | ||
| 10/28/2021 | Sold | $260,490-0.4%$148/sqft |
Source: Hive MLS #100279543 Report a problem | ||
| 7/23/2021 | Pending sale | $261,490$149/sqft |
Source: Hive MLS #100279543 Report a problem | ||
| 7/12/2021 | Price change | $261,490+0.8%$149/sqft |
Source: Hive MLS #100279543 Report a problem | ||
| 7/3/2021 | Listed for sale | $259,490$148/sqft |
Source:  DR Horton Report a problem DR Horton Report a problem | ||
Public tax history
| Year | Property taxes | Tax assessment |
|---|---|---|
| 2025 | $2,151 | $249,020 |
| 2024 | $2,151 +1.7% | $249,020 |
| 2023 | $2,114 | $249,020 +59.2% |
| 2022 | -- | $156,410 |
| 2021 | -- | -- |
Find assessor info on the county website
Neighborhood: 28560
Nearby homes
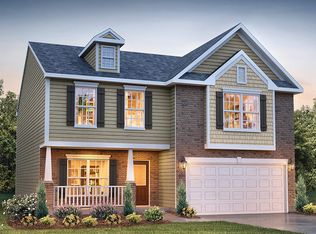
- $320,0004 bd2 ba2.2k sqft416 Ginger Dr, New Bern, NC 28560Off Market
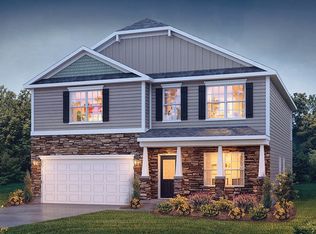
- $349,6004 bd2 ba2.8k sqft413 Ginger Dr, New Bern, NC 28560Off Market
- $313,7003 bd2 ba1.9k sqft404 Ginger Dr, New Bern, NC 28560Off Market

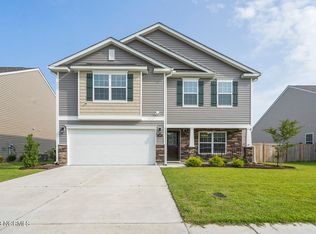
- $305,0004 bd3 ba2.2k sqft406 Ginger Dr, New Bern, NC 28560Sold
- $321,1004 bd2 ba2.2k sqft308 Gracie Farms Rd, New Bern, NC 28560Off Market
- $350,0004 bd3 ba2.8k sqft306 Gracie Farms Rd, New Bern, NC 28560Off Market
- $313,3003 bd2 ba2.2k sqft411 Ginger Dr, New Bern, NC 28560Off Market
- $335,5005 bd2 ba2.4k sqft304 Gracie Farms Rd, New Bern, NC 28560Off Market
Nearby schools
GreatSchools rating
- 3/10Oaks Road AcademyGrades: PK-5Distance: 3.1 mi
- 4/10West Craven MiddleGrades: 6-8Distance: 3.6 mi
- 2/10West Craven HighGrades: 9-12Distance: 5.9 mi
Schools provided by the listing agent
- Elementary: Oaks Road
- Middle: West Craven
- High: West Craven
Source: Hive MLS. This data may not be complete. We recommend contacting the local school district to confirm school assignments for this home.
Get a cash offer in 3 minutes
Find out how much your home could sell for in as little as 3 minutes with a no-obligation cash offer.
Estimated market value
$290,700
Get a cash offer in 3 minutes
Find out how much your home could sell for in as little as 3 minutes with a no-obligation cash offer.
Estimated market value
$290,700
- North Carolina
- Craven County
- New Bern
- 28560
- 409 Ginger Drive
Nearby cities
Nearby neighborhoods
Nearby zip codes
Other New Bern Topics
