Welcome to Pacifica at Stanford Crossing, a thoughtfully planned community designed for an active, connected lifestyle with parks, trails, and outdoor recreation just minutes away. The beautifully crafted Macon plan offers a spacious, modern layout accented by Classic-inspired finishes that bring timeless style and everyday comfort together. The chef's kitchen is a stunning focal point, featuring white cabinetry with satin nickel hardware, Soapstone Mist quartz countertops, and premium stainless-steel appliances including a gas range, double oven, and designer hood. Soft-close roll-out shelves, under-cabinet lighting, and elegant pendant lights over the island add both function and flair. The open great room creates an inviting space for entertaining or relaxing at home. A main-level bedroom and full bath with a walk-in shower provide ideal flexibility for guests or multi-generational living. Upstairs, a versatile loft offers endless possibilities for a home office, media room, or play area, while generously sized secondary bedrooms provide comfort for everyone. The primary suite is a true retreat, showcasing a spa-inspired bath with dual vanities, a soaking tub, an oversized walk-in shower, and a spacious walk-in closet. Discover elevated living at Pacifica. Plan your visit today!!
Closed
$760,500
409 Glass Beach Dr, Lathrop, CA 95330
5beds
2,924sqft
Single Family Residence
Built in 2025
4,791 Square Feet Lot
$-- Zestimate®
$260/sqft
$3,402 Estimated rent
Home value
Not available
Estimated sales range
Not available
$3,402/mo
Zestimate® history
Owner options
List your home for rent
$3,402/mo
Rent Zestimate®
Find your next renter with Zillow Rental Manager. Plus, with online applications, you can quickly screen prospective tenants – for free.
$3,402/mo
Rent Zestimate®
Refinance and save
$4,792/mo
Est. payment
Refinancing to a lower rate could help reduce your monthly payments and save thousands over the life of the loan.
$4,792/mo
Est. payment
Explore your selling options
Work with a Zillow partner agent
Leverage their expertise and Zillow's premium Showcase listings to get your home seen by more buyers.
Get startedList with your own agent
Get your home in front of millions of buyers by listing it on Zillow.
Learn how to do itSell it yourself
Take full control of how buyers see your home on Zillow by listing For Sale by Owner (FSBO).
List your homeWhat's special
Zillow last checked:
Listing updated:
Listed by:
Michelle Nguyen DRE #02054803 888-408-6590,
K. Hovnanian California Operations
Bought with:
Munish Ghai, DRE #02045475
Homestead Real Estate
Source: MetroList Services of CA,MLS#: 226001351Originating MLS: MetroList Services, Inc.
Facts & features
Interior
Bedrooms & bathrooms
- Bedrooms: 5
- Bathrooms: 3
- Full bathrooms: 3
Rooms
- Room types: Loft, Master Bathroom, Master Bedroom, Great Room, Kitchen, Laundry
Primary bathroom
- Features: Shower Stall(s), Double Vanity, Soaking Tub, Walk-In Closet(s), Quartz
Dining room
- Features: Bar, Dining/Family Combo
Kitchen
- Features: Pantry Closet, Quartz Counter, Island w/Sink
Heating
- Central
Cooling
- Central Air
Appliances
- Included: Free-Standing Gas Range, Range Hood, Dishwasher, Disposal, Microwave, Double Oven
- Laundry: Laundry Room, Upper Level, Hookups Only, Inside Room
Features
- Flooring: Carpet, Laminate, Tile
- Has fireplace: No
Interior area
- Total interior livable area: 2,924 sqft
Property
Parking
- Total spaces: 2
- Parking features: Attached, Garage Faces Front, Interior Access
- Attached garage spaces: 2
Features
- Fencing: Back Yard
Lot
- Size: 4,791 Square Feet
- Features: Sprinklers In Front, Landscape Front
Details
- Parcel number: 192270410000
- Zoning description: Residential
- Special conditions: Standard
Construction
Type & style
- Home type: SingleFamily
- Architectural style: Mediterranean
- Property subtype: Single Family Residence
Materials
- Stone, Stucco, Frame
- Foundation: Slab
- Roof: Tile
Condition
- Year built: 2025
Details
- Builder name: K. Hovnanian Homes
Utilities & green energy
- Sewer: Public Sewer
- Water: Public
- Utilities for property: Cable Available, Sewer In & Connected, Internet Available, Underground Utilities
Community & HOA
Location
- Region: Lathrop
Financial & listing details
- Price per square foot: $260/sqft
- Tax assessed value: $201,765
- Annual tax amount: $4,929
- Date on market: 2/18/2026
Price history
| Date | Event | Price |
|---|---|---|
| 5/15/2026 | Sold | $760,500+0.4%$260/sqft |
Source: MetroList Services of CA #226001351 Report a problem | ||
| 2/18/2026 | Pending sale | $757,254$259/sqft |
Source: MetroList Services of CA #226001351 Report a problem | ||
Public tax history
| Year | Property taxes | Tax assessment |
|---|---|---|
| 2025 | $4,929 -2.7% | $201,765 +2% |
| 2024 | $5,064 +86.7% | $197,809 +4090.9% |
| 2023 | $2,713 | $4,720 |
Find assessor info on the county website
Neighborhood: 95330
Nearby homes
- $730,0004 bd3 ba2.5k sqft395 Glass Beach Dr, Lathrop, CA 95330Sold
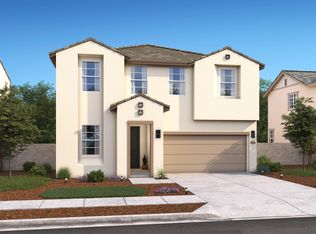
- $765,000-- bd-- ba-- sqft423 Glass Beach Dr, Lathrop, CA 95330Sold
- $760,0005 bd3 ba2.8k sqft412 Gold Coast Rd, Lathrop, CA 95330Sold
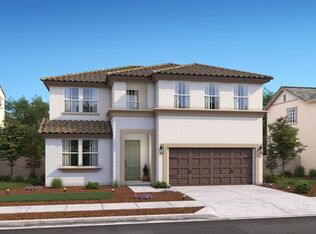
- $745,0004 bd3 ba2.5k sqft398 Gold Coast Rd, Lathrop, CA 95330Sold
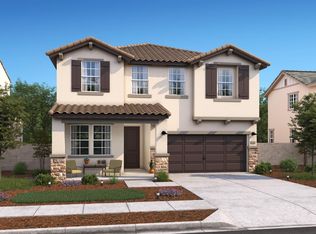
- $482,478-- bd-- ba-- sqft15900 Barbara Terry Blvd, Lathrop, CA 95330Off Market
- $507,169-- bd-- ba-- sqft15900 Barbara Terry Blvd, Lathrop, CA 95330Off Market
- $760,0005 bd3 ba2.8k sqft426 Gold Coast Rd, Lathrop, CA 95330Sold
- $774,5005 bd3 ba2.8k sqft381 Glass Beach Dr, Lathrop, CA 95330Sold
Nearby schools
GreatSchools rating
- 5/10Mossdale Elementary SchoolGrades: K-8Distance: 1.1 mi
- 6/10Lathrop High SchoolGrades: 9-12Distance: 0.6 mi


Get pre-qualified for a loan
At Zillow Home Loans, we can pre-qualify you in as little as 5 minutes with no impact to your credit score.An equal housing lender. NMLS #10287.
- California
- San Joaquin County
- Lathrop
- 95330
- 409 Glass Beach Dr
Nearby cities
Nearby zip codes
Other Lathrop Topics
