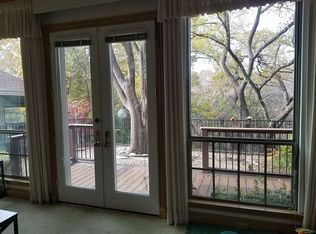
This stunning 4-bedroom, 3-bathroom home in Garland is brimming with curb appeal and charm. The moment you enter, you're greeted by an inviting atmosphere that makes you feel right at home. The spacious living room serves as the centerpiece of the home, featuring a striking beamed ceiling, built-in shelves for added storage, a cozy wet bar, and an elegant fireplace that’s perfect for gatherings or quiet evenings in. The chef's kitchen boasts sleek granite countertops, built-in appliances, and ample cabinet space, making meal prep a breeze. The serene primary suite is your personal retreat, complete with an ensuite bath featuring dual sinks, a separate shower, a luxurious jetted tub, linen cabinets, and a generous walk-in closet. You'll find the secondary bedrooms to be spacious, with plenty of storage and access to well-appointed baths. A standout feature of this home is the upstairs bonus family room, which offers additional space for entertainment or relaxation, and it shares the second floor with a bedroom and a full bath—perfect for a guest suite or private retreat. You will appreciate your beautiful backyard oasis, complete with an expansive deck overlooking the adjacent greenbelt and peaceful creek. Whether you're hosting a barbecue or enjoying your morning coffee, this outdoor space offers a serene setting. High ceilings, large bright windows, skylights, and thoughtful built-ins throughout enhance the home's airy feel, making every room shine with natural light. This home is a true gem, blending comfort, style, and functionality with its thoughtful design and picturesque surroundings. Don’t miss your chance to make this your forever home! 3D tour is available online.
Sold
Price Unknown
409 Glen Canyon Dr, Garland, TX 75040
4beds
2,387sqft
Single Family Residence
Built in 1984
7,971 Square Feet Lot
$384,000 Zestimate®
$--/sqft
$2,597 Estimated rent
Home value
$384,000
$346,000 - $426,000
$2,597/mo
Zestimate® history
Owner options
List your home for rent
$2,597/mo
Rent Zestimate®
Find your next renter with Zillow Rental Manager. Plus, with online applications, you can quickly screen prospective tenants – for free.
$2,597/mo
Rent Zestimate®
Refinance and save
Refinancing to a lower rate could help reduce your monthly payments and save thousands over the life of the loan.
Explore your selling options
Work with a Zillow partner agent
Leverage their expertise and Zillow's premium Showcase listings to get your home seen by more buyers.
Get startedList with your own agent
Get your home in front of millions of buyers by listing it on Zillow.
Learn how to do itSell it yourself
Take full control of how buyers see your home on Zillow by listing For Sale by Owner (FSBO).
List your homeWhat's special
Elegant fireplaceHigh ceilingsPeaceful creekBuilt-in shelvesLarge bright windowsSleek granite countertopsNatural light
Zillow last checked:
Listing updated:
Listed by:
Stephen Bowen 0448981 817-783-4605,
Redfin Corporation 817-783-4605
Bought with:
Jansen Klefeker
Compass RE Texas, LLC
Source: NTREIS,MLS#: 20750307
Facts & features
Interior
Bedrooms & bathrooms
- Bedrooms: 4
- Bathrooms: 3
- Full bathrooms: 3
Heating
- Central, Fireplace(s), Natural Gas
Cooling
- Ceiling Fan(s), Electric
Appliances
- Included: Dishwasher, Electric Oven, Electric Range, Disposal, Microwave, Vented Exhaust Fan
- Laundry: Washer Hookup, Gas Dryer Hookup, Laundry in Utility Room
Features
- Wet Bar, Built-in Features, High Speed Internet, Open Floorplan, Natural Woodwork
- Flooring: Carpet, Linoleum, Tile
- Windows: Window Coverings
- Has basement: No
- Number of fireplaces: 1
- Fireplace features: Gas Log
Interior area
- Total interior livable area: 2,387 sqft
Property
Parking
- Total spaces: 2
- Parking features: Door-Single, Garage Faces Front, Garage, Garage Door Opener, Oversized
- Attached garage spaces: 2
Features
- Levels: Two
- Stories: 2
- Patio & porch: Rear Porch, Deck, Patio
- Pool features: None
- Fencing: None
Lot
- Size: 7,971 Square Feet
- Features: Backs to Greenbelt/Park
Details
- Parcel number: 26238920010250000
Construction
Type & style
- Home type: SingleFamily
- Architectural style: Traditional,Detached
- Property subtype: Single Family Residence
Materials
- Brick, Wood Siding
- Foundation: Slab
- Roof: Composition
Condition
- Year built: 1984
Utilities & green energy
- Sewer: Public Sewer
- Water: Public
- Utilities for property: Electricity Available, Electricity Connected, Natural Gas Available, Sewer Available, Separate Meters, Water Available
Community & HOA
Community
- Security: Smoke Detector(s)
- Subdivision: Glenbrook Meadows 06
HOA
- Has HOA: No
Location
- Region: Garland
Financial & listing details
- Tax assessed value: $394,800
- Annual tax amount: $7,996
- Date on market: 10/18/2024
- Cumulative days on market: 76 days
- Listing terms: Cash,Conventional,FHA,VA Loan
- Electric utility on property: Yes
Price history
| Date | Event | Price |
|---|---|---|
| 1/24/2025 | Sold | -- |
Source: NTREIS #20750307 Report a problem | ||
| 1/9/2025 | Pending sale | $399,900$168/sqft |
Source: NTREIS #20750307 Report a problem | ||
| 1/3/2025 | Contingent | $399,900$168/sqft |
Source: NTREIS #20750307 Report a problem | ||
| 11/13/2024 | Price change | $399,900-2.5%$168/sqft |
Source: NTREIS #20750307 Report a problem | ||
| 10/18/2024 | Listed for sale | $410,000$172/sqft |
Source: NTREIS #20750307 Report a problem | ||
Public tax history
| Year | Property taxes | Tax assessment |
|---|---|---|
| 2025 | $2,109 +236.9% | $394,800 |
| 2024 | $626 +10.3% | $394,800 +13% |
| 2023 | $568 -10.7% | $349,440 |
| 2022 | $636 +5.6% | $349,440 +44.9% |
| 2021 | $602 -1.2% | $241,240 |
| 2020 | $609 +12.1% | $241,240 +11% |
| 2019 | $543 +9.5% | $217,340 |
| 2018 | $496 -82% | $217,340 +21% |
| 2017 | $2,751 +4.6% | $179,690 |
| 2016 | $2,630 +4.2% | $179,690 +19.7% |
| 2015 | $2,524 | $150,100 +0.6% |
| 2014 | $2,524 | $149,250 |
| 2013 | -- | -- |
| 2012 | -- | -- |
| 2011 | -- | -- |
| 2010 | -- | -- |
| 2009 | -- | -- |
| 2008 | -- | -- |
| 2007 | -- | -- |
| 2005 | -- | -- |
| 2004 | -- | -- |
| 2003 | -- | -- |
| 2002 | -- | -- |
| 2001 | -- | -- |
Find assessor info on the county website
Neighborhood: Coomer Creek
Nearby homes
- $504,7103 bd3 ba2.4k sqft413 Glen Canyon Dr, Garland, TX 75040Off Market
- $418,8003 bd4 ba2.7k sqft405 Glen Canyon Dr, Garland, TX 75040Off Market
- $388,6003 bd3 ba2.2k sqft417 Glen Canyon Dr, Garland, TX 75040Off Market

- $422,9003 bd2 ba2.4k sqft606 Crested Cove Dr, Garland, TX 75040Off Market
- $--3 bd2 ba2.6k sqft3705 Dandridge Cir, Garland, TX 75040Sold
- $380,6003 bd2 ba2.2k sqft410 Glen Canyon Dr, Garland, TX 75040Off Market
- $333,2003 bd2 ba2k sqft406 Glen Canyon Dr, Garland, TX 75040Off Market
- $417,4004 bd3 ba2.3k sqft602 Crested Cove Dr, Garland, TX 75040Off Market
Nearby schools
GreatSchools rating
- 8/10Spring Creek Elementary SchoolGrades: PK-5Distance: 1 mi
- 5/10Webb Middle SchoolGrades: 6-8Distance: 1 mi
- 5/10Naaman Forest High SchoolGrades: 9-12Distance: 0.7 mi
Schools provided by the listing agent
- District: Garland ISD
Source: NTREIS. This data may not be complete. We recommend contacting the local school district to confirm school assignments for this home.
Get a cash offer in 3 minutes
Find out how much your home could sell for in as little as 3 minutes with a no-obligation cash offer.
Estimated market value
$384,000
Get a cash offer in 3 minutes
Find out how much your home could sell for in as little as 3 minutes with a no-obligation cash offer.
Estimated market value
$384,000
- Texas
- Dallas County
- Garland
- 75040
- Coomer Creek
- 409 Glen Canyon Dr
