Welcome to tranquility in Madisonville! This 3-bed, 2-bath home, nestled in a quiet neighborhood, offers the perfect blend of comfort and convenience. The spacious interior features three bedrooms for your family's needs, and the oversized fenced backyard provides privacy and room to roam. Plus, enjoy the unique perk of an adjacent undevelopable parcel, ensuring lasting peace and quiet. Don't miss the chance to call this serene property home—schedule your viewing today!
Closed
Price Unknown
409 Golden Leaf Ct, Madisonville, LA 70447
3beds
2,182sqft
Single Family Residence
Built in 2003
4,759 Square Feet Lot
$371,900 Zestimate®
$--/sqft
$2,306 Estimated rent
Home value
$371,900
$353,000 - $390,000
$2,306/mo
Zestimate® history
Owner options
List your home for rent
$2,306/mo
Rent Zestimate®
Find your next renter with Zillow Rental Manager. Plus, with online applications, you can quickly screen prospective tenants – for free.
$2,306/mo
Rent Zestimate®
Refinance and save
$450/mo
Est. payment
Refinancing to a lower rate could help reduce your monthly payments and save thousands over the life of the loan.
$450/mo
Est. payment
Explore your selling options
Work with a Zillow partner agent
Leverage their expertise and Zillow's premium Showcase listings to get your home seen by more buyers.
Get startedList with your own agent
Get your home in front of millions of buyers by listing it on Zillow.
Learn how to do itSell it yourself
Take full control of how buyers see your home on Zillow by listing For Sale by Owner (FSBO).
List your homeWhat's special
Spacious interior features
Zillow last checked:
Listing updated:
Listed by:
Timothy Keller 985-788-8868,
Servio Realty, Inc.
Bought with:
Carolyn Mahl
1 Percent Lists Premier
Source: GSREIN,MLS#: 2431573
Facts & features
Interior
Bedrooms & bathrooms
- Bedrooms: 3
- Bathrooms: 2
- Full bathrooms: 2
Primary bedroom
- Description: Flooring: Wood
- Level: Lower
- Dimensions: 16.0000 x 15.5000
Bedroom
- Description: Flooring: Wood
- Level: Lower
- Dimensions: 13.5000 x 11.0000
Bedroom
- Description: Flooring: Wood
- Level: Lower
- Dimensions: 12.0000 x 12.0000
Foyer
- Description: Flooring: Wood
- Level: Lower
- Dimensions: 10.0000 x 6.0000
Kitchen
- Description: Flooring: Tile
- Level: Lower
- Dimensions: 16.0000 x 12.0000
Living room
- Description: Flooring: Wood
- Level: Lower
- Dimensions: 20.5000 x 17.0000
Heating
- Central
Cooling
- Central Air, 1 Unit
Appliances
- Included: Dishwasher, Disposal, Microwave, Oven, Range
- Laundry: Washer Hookup, Dryer Hookup
Features
- Ceiling Fan(s), Pantry, Cable TV
- Has fireplace: Yes
- Fireplace features: Wood Burning
Interior area
- Total structure area: 2,750
- Total interior livable area: 2,182 sqft
Property
Parking
- Parking features: Garage, Two Spaces
- Has garage: Yes
Features
- Levels: One
- Stories: 1
- Patio & porch: Brick, Covered, Porch
- Exterior features: Fence, Porch
- Pool features: None
Lot
- Size: 4,759 Square Feet
- Dimensions: 70 x 138 x 165
- Features: Outside City Limits, Oversized Lot, Rectangular Lot
Details
- Additional structures: Shed(s)
- Parcel number: 10288
- Special conditions: None
Construction
Type & style
- Home type: SingleFamily
- Architectural style: French Provincial
- Property subtype: Single Family Residence
Materials
- Brick, Stucco
- Foundation: Slab
- Roof: Asphalt,Shingle
Condition
- Excellent,Resale
- New construction: No
- Year built: 2003
Utilities & green energy
- Sewer: Public Sewer
- Water: Public
Green energy
- Energy efficient items: Insulation
Community & HOA
Community
- Security: Smoke Detector(s)
- Subdivision: Autumn Creek
HOA
- Has HOA: Yes
- HOA fee: $450 annually
- HOA name: Autumn Creek
Location
- Region: Madisonville
Financial & listing details
- Tax assessed value: $305,151
- Annual tax amount: $2,686
- Date on market: 1/27/2024
Price history
| Date | Event | Price |
|---|---|---|
| 2/29/2024 | Sold | -- |
Source:  GSREIN #2431573 Report a problem GSREIN #2431573 Report a problem | ||
| 2/1/2024 | Contingent | $365,000$167/sqft |
Source: GSREIN #2431573 Report a problem | ||
| 1/27/2024 | Listed for sale | $365,000+32.7%$167/sqft |
Source: GSREIN #2431573 Report a problem | ||
| 3/24/2021 | Listing removed | -- |
Source: Owner Report a problem | ||
| 2/4/2015 | Sold | -- |
Source: Public Record Report a problem | ||
| 1/16/2015 | Listed for sale | $275,000$126/sqft |
Source: Owner Report a problem | ||
| 7/27/2010 | Sold | -- |
Source: Public Record Report a problem | ||
Public tax history
| Year | Property taxes | Tax assessment |
|---|---|---|
| 2025 | $2,686 -10.7% | $30,515 -6.5% |
| 2024 | $3,007 -10.7% | $32,648 +25.6% |
| 2023 | $3,369 | $25,988 |
| 2022 | $3,369 +0.2% | $25,988 |
| 2021 | $3,362 -0.3% | $25,988 |
| 2020 | $3,371 -1.7% | $25,988 +1.4% |
| 2019 | $3,430 -0.1% | $25,640 |
| 2018 | $3,433 -0.7% | $25,640 |
| 2017 | $3,459 -0.4% | $25,640 |
| 2016 | $3,474 | $25,640 +0.9% |
| 2015 | $3,474 +39.9% | $25,409 |
| 2014 | $2,483 +1.1% | $25,409 |
| 2013 | $2,455 +14% | $25,409 +10.1% |
| 2010 | $2,152 | $23,079 |
Find assessor info on the county website
Neighborhood: 70447
Nearby homes
- $384,100-- bd-- ba2.1k sqft405 Golden Leaf Ct, Madisonville, LA 70447Off Market
- $--4 bd2 ba2.1k sqft217 Turning Leaf Ln, Madisonville, LA 70447Sold

- $--4 bd2 ba2.4k sqft213 Turning Leaf Ln, Madisonville, LA 70447Sold
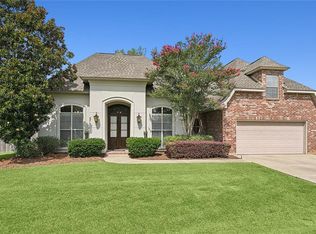
- $359,200-- bd-- ba2k sqft221 Turning Leaf Ln, Madisonville, LA 70447Off Market
- $342,600-- bd-- ba2k sqft401 Golden Leaf Ct, Madisonville, LA 70447Off Market
- $368,0004 bd2 ba2.1k sqft225 Turning Leaf Ln, Madisonville, LA 70447Off Market
- $402,9003 bd2 ba2.3k sqft408 Golden Leaf Ct, Madisonville, LA 70447Off Market
- $357,9004 bd2 ba2k sqft404 Golden Leaf Ct, Madisonville, LA 70447Off Market
Nearby schools
GreatSchools rating
- 8/10Joseph B. Lancaster Elementary SchoolGrades: 3-6Distance: 0.1 mi
- 7/10Madisonville Junior High SchoolGrades: 7-8Distance: 2.5 mi
- 9/10Mandeville High SchoolGrades: 9-12Distance: 6.6 mi
Get a cash offer in 3 minutes
Find out how much your home could sell for in as little as 3 minutes with a no-obligation cash offer.
Estimated market value
$371,900
Get a cash offer in 3 minutes
Find out how much your home could sell for in as little as 3 minutes with a no-obligation cash offer.
Estimated market value
$371,900
- Louisiana
- Saint Tammany Parish
- Madisonville
- 70447
- 409 Golden Leaf Ct
Nearby cities
Nearby zip codes
Other Madisonville Topics
