Skip main navigation
Sold
Street View
  • Price Unknown

    409 Grapevine Ct, Columbia, MO 65203

    3beds
    1,620sqft
    Single Family Residence
    Built in 2011
    -- sqft lot
    $361,500 Zestimate®
    $--/sqft
    $2,171 Estimated rent

    Home value

    $361,500

    $343,000 - $380,000

    $2,171/mo

    Zestimate® history
    Loading
    Loading...

    Owner options

    List your home for rent

    $2,171/mo

    Rent Zestimate®

    Find your next renter with Zillow Rental Manager. Plus, with online applications, you can quickly screen prospective tenants – for free.

    Learn more

    $2,171/mo

    Rent Zestimate®

    Refinance and save

    Refinancing to a lower rate could help reduce your monthly payments and save thousands over the life of the loan.

    See today's rates

    Explore your selling options

    Work with a Zillow partner agent

    Leverage their expertise and Zillow's premium Showcase listings to get your home seen by more buyers.

    Get started

    List with your own agent

    Get your home in front of millions of buyers by listing it on Zillow.

    Learn how to do it

    Sell it yourself

    Take full control of how buyers see your home on Zillow by listing For Sale by Owner (FSBO).

    List your home

    What's special

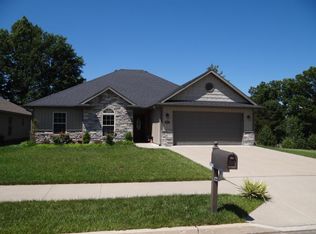
    Discover the epitome of ideal living in Columbia with this exceptional 3-bedroom, 2-bathroom home nestled in the city's prime location. Boasting a fenced-in backyard, this residence combines convenience with privacy, offering a perfect retreat for relaxation and recreation. Step into luxury with a master bathroom featuring double closets, adding a touch of opulence to your daily routine. The open concept design creates a welcoming and spacious ambiance, fostering an environment perfect for both everyday living and entertaining. The master bedroom provides a serene escape with its tranquil view of the backyard, while the versatile formal dining room opens up possibilities as an office space, catering to the flexibility of your lifestyle. Don't miss the chance to make this amazing home yours  a harmonious blend of comfort, style, and prime location awaits!

    Zillow last checked:

    Listing updated:

    Listed by:

    Mariah Carmichael 660-537-9001,

    Show Me Real Estate Group LLC 660-537-9001

    Bought with:

    Tori Messenger, 2017013206

    EXP Realty LLC

    Source: CBORMLS,MLS#: 416848MLS Logo

    Facts & features

    Interior

    Bedrooms & bathrooms
    • Bedrooms: 3
    • Bathrooms: 2
    • Full bathrooms: 2
    Full bathroom
    • Level: Main
    Full bathroom
    • Level: Main
    Heating
    • Forced Air, Natural Gas
    Cooling
    • Central Electric
    Appliances
    • Included: Refrigerator, Microwave, Dishwasher
    • Laundry: Washer/Dryer Hookup
    Features
    • High Speed Internet, Tub/Shower, Stand AloneShwr/MBR, Split Bedroom Design, Walk-In Closet(s), Smart Thermostat, Formal Dining, Laminate Counters, Wood Cabinets, Pantry
    • Flooring: Carpet, Tile
    • Windows: Some Window Treatments
    • Has basement: No
    • Has fireplace: Yes
    • Fireplace features: Air Circulating, Living Room, Gas, Screen
    Interior area
    • Total structure area: 1,620
    • Total interior livable area: 1,620 sqft
    • Finished area below ground: 0

    Property

    Parking
    • Total spaces: 2
    • Parking features: Attached, Paved
    • Attached garage spaces: 2
    Features
    • Patio & porch: Concrete, Back
    • Has spa: Yes
    • Spa features: Tub/Built In Jetted
    • Fencing: Back Yard,Full,Wood
    Lot
    • Dimensions: 65.35 × 115.41
    • Features: Cleared, Level
    Details
    • Parcel number: 1690600020580001
    • Zoning description: R-1 One- Family Dwelling*

    Construction

    Type & style
    • Home type: SingleFamily
    • Property subtype: Single Family Residence
    Materials
    • Foundation: Concrete Perimeter, Slab
    • Roof: ArchitecturalShingle
    Condition
    • Year built: 2011
    Details
    • Builder name: Lifestyle Homes

    Utilities & green energy

    • Utilities for property: Trash-City

    Community & neighborhood

    Location
    • Region: Columbia
    • Subdivision: Trail Ridge

    Other

    Other facts
    • Road surface type: Paved

    Price history

    DateEventPrice
    3/29/2024Sold--
    Source: CBORMLS #416848 Report a problem
    2/13/2024Pending sale$345,000$213/sqft
    Source: CBORMLS #416848 Report a problem
    12/4/2023Price change$345,000-1.4%$213/sqft
    Source: CBORMLS #416848 Report a problem
    11/10/2023Listed for sale$350,000$216/sqft
    Source: CBORMLS #416848 Report a problem
    11/6/2023Listing removed--
    Source: CBORMLS #416372 Report a problem
    10/11/2023Listed for sale$350,000+67.1%$216/sqft
    Source: CBORMLS #416372 Report a problem
    8/21/2015Sold--
    Source: CBORMLS #520001_358873 Report a problem
    7/13/2015Listed for sale$209,500$129/sqft
    Source: House of Brokers Realty, Inc. #358873 Report a problem

    Public tax history

    YearProperty taxesTax assessment
    2025-- $43,795 +14.5%
    2024$2,580 +0.8%$38,247
    2023$2,559 +4.1%$38,247 +4%
    2022$2,458 -0.2%$36,784
    2021$2,463 +1.5%$36,784 +8%
    2020$2,427 0%$34,063
    2019$2,427 +7.2%$34,063 +8%
    2018$2,263 +1.2%$31,540
    2017$2,236 -2.6%$31,540
    2016$2,295 $31,540
    2015$2,295 +8.4%$31,540
    2014$2,117 $31,540
    2013-- $31,540
    2012-- $31,540 +378.4%
    2011-- $6,593
    2010-- $6,593
    2009-- $6,593
    2008-- $6,593
    2007-- --

    Find assessor info on the county website

    Neighborhood: 65203

    Nearby schools

    GreatSchools rating
    Schools provided by the listing agent
    • Elementary: Grant
    • Middle: Gentry
    • High: Rock Bridge

    Source: CBORMLS. This data may not be complete. We recommend contacting the local school district to confirm school assignments for this home.

    Sell for more on Zillow
    Get a Zillow Showcase℠ listing at no additional cost and you could sell for .
    $361,500
    2% more
    +$7,230
    With Zillow Showcase(estimated)
    $368,730