Come home and relax! Turn the key and move right on in to this newly built and thoughtfully crafted home. Elegant upgrades such as timeless arched doorways, tall raised panel doors, and a gas fireplace. Functional living flow with 2 master bathroom vanities and separate walk in oversized closets! Open concept with a welcoming island at the heart of the home perfect for gatherings. Kitchen features a sizeable pantry with upgraded frosted glass door, a gas range with a true vented exhaust fan, upgraded tile backsplash, and sleek Quartz countertops. Designed with storage in mind, you will find a 2 and a half car garage and several linen closets throughout. Relaxing outdoor living space for all seasons showcases a built in fire pit, extended covered patio with TV center, and an above ground pool with wooden decks surrounded by privacy fencing! All within close distance to I35 for easy commuting!
Sold
Price Unknown
409 Green Hill Dr, Waxahachie, TX 75167
3beds
1,824sqft
Single Family Residence
Built in 2020
7,797 Square Feet Lot
$355,100 Zestimate®
$--/sqft
$2,473 Estimated rent
Home value
$355,100
$337,000 - $373,000
$2,473/mo
Zestimate® history
Owner options
List your home for rent
$2,473/mo
Rent Zestimate®
Find your next renter with Zillow Rental Manager. Plus, with online applications, you can quickly screen prospective tenants – for free.
$2,473/mo
Rent Zestimate®
Refinance and save
$300/mo
Est. payment
Refinancing to a lower rate could help reduce your monthly payments and save thousands over the life of the loan.
$300/mo
Est. payment
Explore your selling options
Work with a Zillow partner agent
Leverage their expertise and Zillow's premium Showcase listings to get your home seen by more buyers.
Get startedList with your own agent
Get your home in front of millions of buyers by listing it on Zillow.
Learn how to do itSell it yourself
Take full control of how buyers see your home on Zillow by listing For Sale by Owner (FSBO).
List your homeWhat's special
Gas fireplaceWooden decksSleek quartz countertopsTrue vented exhaust fanUpgraded tile backsplashFunctional living flowSizeable pantry
Zillow last checked:
Listing updated:
Listed by:
Lacey Whitehouse 0698643 254-582-0077,
Julie Siddons REALTORS, LLC 254-582-0077,
Jeramey Whitehouse 0739508 214-603-9461,
Julie Siddons REALTORS, LLC
Bought with:
Mark Richards
Fathom Realty
Source: NTREIS,MLS#: 20514563
Facts & features
Interior
Bedrooms & bathrooms
- Bedrooms: 3
- Bathrooms: 2
- Full bathrooms: 2
Primary bedroom
- Features: Dual Sinks, En Suite Bathroom, Walk-In Closet(s)
- Level: First
- Dimensions: 0 x 0
Bedroom
- Level: First
- Dimensions: 0 x 0
Bedroom
- Level: First
- Dimensions: 0 x 0
Primary bathroom
- Features: Built-in Features, Dual Sinks, En Suite Bathroom, Solid Surface Counters
- Level: First
- Dimensions: 0 x 0
Dining room
- Level: First
- Dimensions: 0 x 0
Kitchen
- Features: Eat-in Kitchen, Kitchen Island, Pantry, Stone Counters
- Level: First
- Dimensions: 0 x 0
Living room
- Level: First
- Dimensions: 0 x 0
Heating
- Central, Electric
Cooling
- Central Air, Ceiling Fan(s), Electric
Appliances
- Included: Some Gas Appliances, Dishwasher, Disposal, Gas Range, Plumbed For Gas
- Laundry: Washer Hookup, Electric Dryer Hookup, Laundry in Utility Room, Stacked
Features
- Decorative/Designer Lighting Fixtures, Double Vanity, High Speed Internet, Kitchen Island, Open Floorplan, Pantry, Vaulted Ceiling(s)
- Flooring: Carpet, Vinyl
- Has basement: No
- Number of fireplaces: 1
- Fireplace features: Insert, Gas
Interior area
- Total interior livable area: 1,824 sqft
Property
Parking
- Total spaces: 2
- Parking features: Door-Multi, Driveway, Garage Faces Front, Garage, Garage Door Opener, Private
- Attached garage spaces: 2
- Has uncovered spaces: Yes
Features
- Levels: One
- Stories: 1
- Patio & porch: Rear Porch, Front Porch, Patio, Covered
- Exterior features: Fire Pit, Private Yard
- Pool features: Above Ground, Outdoor Pool, Pool
- Fencing: Privacy,Wood
Lot
- Size: 7,797 Square Feet
- Features: Back Yard, Lawn
- Residential vegetation: Grassed
Details
- Parcel number: 281625
Construction
Type & style
- Home type: SingleFamily
- Architectural style: Traditional,Detached
- Property subtype: Single Family Residence
- Attached to another structure: Yes
Materials
- Brick
- Foundation: Slab
- Roof: Composition
Condition
- Year built: 2020
Utilities & green energy
- Sewer: Public Sewer
- Water: Public
- Utilities for property: Electricity Connected, Natural Gas Available, Sewer Available, Separate Meters, Water Available
Community & HOA
Community
- Security: Security System
- Subdivision: SHEPPARDS PLACE PH 1
HOA
- Has HOA: Yes
- Services included: Association Management
- HOA fee: $300 annually
- HOA name: Goodwin & Co
- HOA phone: 214-445-2700
Location
- Region: Waxahachie
Financial & listing details
- Tax assessed value: $362,979
- Annual tax amount: $7,308
- Date on market: 1/20/2024
- Cumulative days on market: 24 days
- Listing terms: Cash,Conventional,FHA,VA Loan
- Electric utility on property: Yes
- Road surface type: Asphalt
Price history
| Date | Event | Price |
|---|---|---|
| 3/6/2024 | Sold | -- |
Source: NTREIS #20514563 Report a problem | ||
| 2/19/2024 | Pending sale | $380,000$208/sqft |
Source: NTREIS #20514563 Report a problem | ||
| 2/14/2024 | Contingent | $380,000$208/sqft |
Source: NTREIS #20514563 Report a problem | ||
| 1/20/2024 | Listed for sale | $380,000$208/sqft |
Source: NTREIS #20514563 Report a problem | ||
Public tax history
| Year | Property taxes | Tax assessment |
|---|---|---|
| 2025 | $3,189 -26% | $362,979 +0.4% |
| 2024 | $4,311 -41% | $361,619 +1.6% |
| 2023 | $7,308 +4.7% | $356,000 +14.9% |
| 2022 | $6,979 | $309,809 +107.5% |
| 2021 | -- | $149,330 |
Find assessor info on the county website
Neighborhood: 75167
Nearby homes
- $390,4004 bd-- ba2.1k sqft413 Green Hill Dr, Waxahachie, TX 75167Off Market
- $407,0003 bd-- ba2.1k sqft405 Green Hill Dr, Waxahachie, TX 75167Off Market
- $396,5004 bd-- ba2.1k sqft408 Lamb Ln, Waxahachie, TX 75167Off Market
- $--4 bd3 ba2.5k sqft412 Lamb Ln, Waxahachie, TX 75167Sold
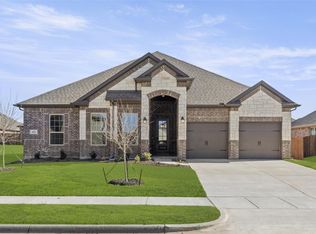
- $394,3004 bd-- ba1.7k sqft404 Lamb Ln, Waxahachie, TX 75167Off Market
- $426,2003 bd-- ba2.5k sqft408 Green Hill Dr, Waxahachie, TX 75167Off Market
- $--4 bd3 ba2.6k sqft416 Lamb Ln, Waxahachie, TX 75167Sold
- $370,2004 bd-- ba1.7k sqft412 Green Hill Dr, Waxahachie, TX 75167Off Market
Nearby schools
GreatSchools rating
- 5/10Wedgeworth Elementary SchoolGrades: K-5Distance: 1.4 mi
- 7/10Evelyn Love Coleman Junior High SchoolGrades: 6-8Distance: 2.2 mi
- 5/10Waxahachie High SchoolGrades: 9-12Distance: 1.2 mi
Schools provided by the listing agent
- Elementary: Wedgeworth
- High: Waxahachie
- District: Waxahachie ISD
Source: NTREIS. This data may not be complete. We recommend contacting the local school district to confirm school assignments for this home.
Get a cash offer in 3 minutes
Find out how much your home could sell for in as little as 3 minutes with a no-obligation cash offer.
Estimated market value
$355,100
Get a cash offer in 3 minutes
Find out how much your home could sell for in as little as 3 minutes with a no-obligation cash offer.
Estimated market value
$355,100
- Texas
- Ellis County
- Waxahachie
- 75167
- 409 Green Hill Dr
