Skip main navigation
Off market
  • $229,800

    409 Green St Lot A, Belton, SC 29627

    3beds
    1,173sqft
    Single Family Residence
    Built in 2023
    8,276 Square Feet Lot
    $229,800 Zestimate®
    $196/sqft
    $1,514 Estimated rent

    Home value

    $229,800

    $218,000 - $241,000

    $1,514/mo

    Zestimate® history
    Loading
    Loading...

    Owner options

    List your home for rent

    $1,514/mo

    Rent Zestimate®

    Find your next renter with Zillow Rental Manager. Plus, with online applications, you can quickly screen prospective tenants – for free.

    Learn more

    $1,514/mo

    Rent Zestimate®

    Refinance and save

    $1,073/mo

    Est. payment

    Refinancing to a lower rate could help reduce your monthly payments and save thousands over the life of the loan.

    See today's rates

    $1,073/mo

    Est. payment

    Explore your selling options

    Work with a Zillow partner agent

    Leverage their expertise and Zillow's premium Showcase listings to get your home seen by more buyers.

    Get started

    List with your own agent

    Get your home in front of millions of buyers by listing it on Zillow.

    Learn how to do it

    Sell it yourself

    Take full control of how buyers see your home on Zillow by listing For Sale by Owner (FSBO).

    List your home

    What's special

    Granite counter topsCeiling fansLed lightsKitchen backsplash

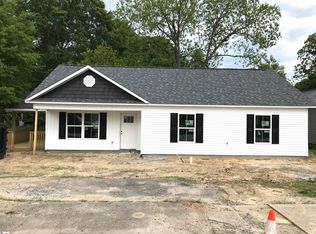
    Don't miss out on this beautiful New Construction Home!! It has a nice front and side covered porch for relaxing and taking in some fresh air. Granite counter tops, kitchen backsplash, LED lights, ceiling fans in every room. The finishing touches will turn this house into a loving home for a first-time homeowner or someone's forever home. This home is in a USDA eligible area!!!

    This property is off market, which means it's not currently listed for sale or rent on Zillow. This may be different from what's available on other websites or public sources.

    Zillow last checked:

    Listing updated:

    Listed by:

    Travis Chapman 864-354-4705,

    General Agency Real Estate of the Upstate, LLC

    Bought with:

    Liesel Schwab, 99041

    Nest Realty Greenville LLC

    Source: WUMLS,MLS#: 20259951MLS LogoOriginating MLS: Western Upstate Association of Realtors

    Facts & features

    Interior

    Bedrooms & bathrooms
    • Bedrooms: 3
    • Bathrooms: 2
    • Full bathrooms: 2
    • Main level bathrooms: 2
    • Main level bedrooms: 3
    Rooms
    • Room types: Breakfast Room/Nook, Laundry
    Primary bedroom
    • Level: Main
    • Dimensions: 14X14
    Bedroom 2
    • Level: Main
    • Dimensions: 13X10
    Bedroom 3
    • Level: Main
    • Dimensions: 11X10
    Kitchen
    • Level: Main
    • Dimensions: 11X20
    Laundry
    • Level: Main
    • Dimensions: 6X5
    Living room
    • Level: Main
    • Dimensions: 12X11
    Heating
    • Central, Electric
    Cooling
    • Central Air, Forced Air
    Appliances
    • Included: Dishwasher, Electric Oven, Electric Range, Electric Water Heater, Disposal, Microwave
    • Laundry: Washer Hookup, Electric Dryer Hookup
    Features
    • Ceiling Fan(s), Cathedral Ceiling(s), Dual Sinks, Granite Counters, Bath in Primary Bedroom, Smooth Ceilings, Cable TV, Walk-In Closet(s), Breakfast Area
    • Flooring: Luxury Vinyl, Luxury VinylTile
    • Basement: None
    Interior area
    • Total structure area: 1,174
    • Total interior livable area: 1,173 sqft
    • Finished area above ground: 0
    • Finished area below ground: 0

    Property

    Parking
    • Parking features: None, Driveway
    Features
    • Levels: One
    • Stories: 1
    Lot
    • Size: 8,276 Square Feet
    • Features: City Lot, Level, Not In Subdivision
    Details
    • Parcel number: 2490209024000

    Construction

    Type & style
    • Home type: SingleFamily
    • Architectural style: Ranch
    • Property subtype: Single Family Residence
    Materials
    • Vinyl Siding
    • Foundation: Slab
    • Roof: Architectural,Shingle
    Condition
    • Under Construction
    • Year built: 2023
    Details
    • Builder name: A&E Home Builders Llc

    Utilities & green energy

    • Sewer: Public Sewer
    • Water: Public
    • Utilities for property: Electricity Available, Phone Available, Sewer Available, Underground Utilities, Water Available, Cable Available

    Community & HOA

    Community
    • Security: Smoke Detector(s)
    HOA
    • Has HOA: No
    • Services included: None
    Location
    • Region: Belton

    Financial & listing details

    • Price per square foot: $196/sqft
    • Date on market: 3/5/2023
    • Cumulative days on market: 104 days
    • Listing agreement: Exclusive Right To Sell
    • Listing terms: USDA Loan

    Price history

    DateEventPrice
    7/7/2023Sold$219,000$187/sqft
    Source: WUMLS #20259951 Report a problem
    6/17/2023Pending sale$219,000$187/sqft
    Source: WUMLS #20259951 Report a problem
    5/20/2023Price change$219,000-0.7%$187/sqft
    Source: WUMLS #20259951 Report a problem
    3/5/2023Listed for sale$220,590$188/sqft
    Source: WUMLS #20259951 Report a problem

    Public tax history

    Tax history is unavailable.

    Neighborhood: 29627

    Nearby schools

    GreatSchools rating
    Schools provided by the listing agent
    • Elementary: Belton Elem
    • Middle: Belton Middle
    • High: Bel-Hon Pth Hig

    Source: WUMLS. This data may not be complete. We recommend contacting the local school district to confirm school assignments for this home.

    Get a cash offer in 3 minutes
    Find out how much your home could sell for in as little as 3 minutes with a no-obligation cash offer.
    Estimated market value
    $229,800
    Get a cash offer in 3 minutes
    Find out how much your home could sell for in as little as 3 minutes with a no-obligation cash offer.
    Estimated market value
    $229,800