THIS IS NOT A DRILL! AVAILABLE NOW!!!!
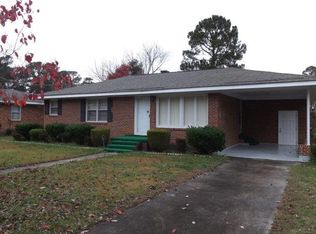
This 3 bedroom / 2 bathroom, renovated ranch style home is a must see.
Situated in the heart of Goldsboro, just minutes from Downtown and SJAFB.
Boasting tons of updates such as flooring, paint, fixtures, windows, gutters and much more!
The kitchen is completely remodeled with an island, pantry and an eat-in area.
Both bathrooms have been updated with tile to give it a modern touch.
Enjoy a fully fenced backyard and new railing on the front porch.
Seller to provide stainless range and a limited 1 year home warranty.
BROKER/OWNER
Sold for $190,000
$190,000
409 Hamilton Drive, Goldsboro, NC 27530
3beds
1,360sqft
Single Family Residence
Built in 1965
10,454 Square Feet Lot
$193,100 Zestimate®
$140/sqft
$1,575 Estimated rent
Home value
$193,100
$170,000 - $220,000
$1,575/mo
Zestimate® history
Owner options
List your home for rent
$1,575/mo
Rent Zestimate®
Find your next renter with Zillow Rental Manager. Plus, with online applications, you can quickly screen prospective tenants – for free.
$1,575/mo
Rent Zestimate®
Refinance and save
$1,230/mo
Est. payment
Refinancing to a lower rate could help reduce your monthly payments and save thousands over the life of the loan.
$1,230/mo
Est. payment
Explore your selling options
Work with a Zillow partner agent
Leverage their expertise and Zillow's premium Showcase listings to get your home seen by more buyers.
Get startedList with your own agent
Get your home in front of millions of buyers by listing it on Zillow.
Learn how to do itSell it yourself
Take full control of how buyers see your home on Zillow by listing For Sale by Owner (FSBO).
List your homeWhat's special
Zillow last checked:
Listing updated:
Listed by:
Zackell Perry 919-330-2092,
Keller Williams Ballantyne Area
Bought with:
A Non Member
A Non Member
Source: Hive MLS,MLS#: 100536908 Originating MLS: MLS of Goldsboro
Originating MLS: MLS of GoldsboroFacts & features
Interior
Bedrooms & bathrooms
- Bedrooms: 3
- Bathrooms: 2
- Full bathrooms: 2
Rooms
- Room types: Master Bedroom
Primary bedroom
- Level: First
Heating
- Gas Pack, Natural Gas
Cooling
- Central Air
Appliances
- Laundry: Dryer Hookup, Washer Hookup
Features
- Kitchen Island, Pantry, Walk-in Shower
- Flooring: LVT/LVP, Tile
- Basement: None
- Attic: Pull Down Stairs
- Has fireplace: No
Interior area
- Total structure area: 1,360
- Total interior livable area: 1,360 sqft
Property
Parking
- Parking features: Concrete
Features
- Levels: One
- Stories: 1
- Patio & porch: Porch
- Fencing: Back Yard
Lot
- Size: 10,454 Square Feet
- Dimensions: 72 x 145
Details
- Parcel number: 12000118a04010
- Zoning: R9
- Special conditions: Standard
Construction
Type & style
- Home type: SingleFamily
- Property subtype: Single Family Residence
Materials
- See Remarks, Brick
- Foundation: Crawl Space
- Roof: Shingle
Condition
- New construction: No
- Year built: 1965
Utilities & green energy
- Water: Public
- Utilities for property: Sewer Available, Water Available
Community & HOA
Community
- Subdivision: Carver Heights
HOA
- Has HOA: No
Location
- Region: Goldsboro
Financial & listing details
- Price per square foot: $140/sqft
- Tax assessed value: $155,440
- Annual tax amount: $1,099
- Date on market: 10/18/2025
- Cumulative days on market: 11 days
- Listing agreement: Exclusive Right To Sell
- Listing terms: Cash,Conventional,FHA,VA Loan
Price history
| Date | Event | Price |
|---|---|---|
| 11/21/2025 | Sold | $190,000+0.5%$140/sqft |
Source:  Hive MLS #100536908 Report a problem Hive MLS #100536908 Report a problem | ||
| 10/28/2025 | Pending sale | $189,000$139/sqft |
Source: Hive MLS #100536908 Report a problem | ||
| 10/18/2025 | Listed for sale | $189,000+148.7%$139/sqft |
Source: Hive MLS #100536908 Report a problem | ||
| 4/7/2025 | Sold | $76,000+1.5%$56/sqft |
Source: Public Record Report a problem | ||
| 2/23/2021 | Sold | $74,900$55/sqft |
Source: Hive MLS #76223 Report a problem | ||
| 1/6/2021 | Contingent | $74,900$55/sqft |
Source: Goldsboro Wayne County Association of Realtors #76223 Report a problem | ||
| 1/6/2021 | Pending sale | $74,900$55/sqft |
Source: Flagship Property Management #76223 Report a problem | ||
| 12/16/2020 | Listed for sale | $74,900+524.2%$55/sqft |
Source: Flagship Property Management #76223 Report a problem | ||
| 10/23/2020 | Sold | $12,000$9/sqft |
Source: Public Record Report a problem | ||
Public tax history
| Year | Property taxes | Tax assessment |
|---|---|---|
| 2025 | $2,045 +86% | $155,440 +125% |
| 2024 | $1,100 +8.2% | $69,070 |
| 2023 | $1,017 +3.5% | $69,070 |
| 2022 | $983 +117.5% | $69,070 |
| 2021 | $452 -50.2% | $69,070 |
| 2020 | $907 | $69,070 |
| 2019 | $907 | $69,070 +0.6% |
| 2018 | $907 +0.6% | $68,630 |
| 2017 | $901 | $68,630 |
| 2016 | -- | $68,630 |
| 2015 | $902 +99.8% | $68,630 |
| 2014 | $452 | $68,630 |
| 2013 | -- | $68,630 |
| 2011 | -- | $68,630 |
Find assessor info on the county website
Neighborhood: 27530
Nearby homes
- $90,5003 bd1 ba1.5k sqft407 Hamilton Dr, Goldsboro, NC 27530Off Market
- $179,3002 bd1 ba1.3k sqft1305 Peele St, Goldsboro, NC 27530Off Market
- $123,9003 bd1 ba1.8k sqft1303 Peele St, Goldsboro, NC 27530Off Market
- $145,2003 bd2 ba1.1k sqft405 Hamilton Dr, Goldsboro, NC 27530Off Market
- $170,5003 bd1 ba1.8k sqft406 Pear St, Goldsboro, NC 27530Off Market
- $228,8004 bd2 ba2.2k sqft404 Pear St, Goldsboro, NC 27530Off Market
- $216,6003 bd2 ba1.6k sqft1301 Peele St, Goldsboro, NC 27530Off Market
- $141,7003 bd1 ba1.9k sqft412 Hamilton Dr, Goldsboro, NC 27530Off Market
Nearby schools
GreatSchools rating
- 2/10Carver Heights Elementary SchoolGrades: 3-5Distance: 0.2 mi
- 2/10Dillard Middle SchoolGrades: 6-8Distance: 0.3 mi
- 2/10Goldsboro High SchoolGrades: 9-12Distance: 1.7 mi
Schools provided by the listing agent
- Elementary: Carver
- Middle: Dillard
- High: Goldsboro
Source: Hive MLS. This data may not be complete. We recommend contacting the local school district to confirm school assignments for this home.
Get a cash offer in 3 minutes
Find out how much your home could sell for in as little as 3 minutes with a no-obligation cash offer.
Estimated market value
$193,100
Get a cash offer in 3 minutes
Find out how much your home could sell for in as little as 3 minutes with a no-obligation cash offer.
Estimated market value
$193,100
- North Carolina
- Wayne County
- Goldsboro
- 27530
- 409 Hamilton Drive
Nearby cities
Nearby neighborhoods
Nearby zip codes
Other Goldsboro Topics
