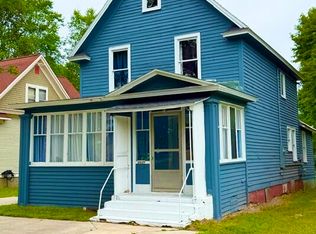
Welcome to your upper Michigan dream getaway or year-round haven! This beautifully fully remodeled 4-bedroom, 2-bathroom home combines modern comfort with immediate access to the best of the Upper Peninsula. Designed for outdoor enthusiasts and peaceful living alike, the residence boasts natural gas heating for efficient, cozy winters and an expansive detached two-car garage perfect for storing all your vehicles, gear, and snowmobiles. Step outside to enjoy a private, fully fenced yard--ideal for pets and family gatherings--or relax on the inviting covered porch after a long day of adventure. Unmatched location is key: ride directly from your property with access to hundreds of miles of world-class snowmobile trails right around the corner. Beyond winter sports, you are centrally positioned near iconic U.P. attractions, including the breathtaking Tahquamenon Falls and historic Whitefish Point. Updates include flooring, lighting, paint, windows, electrical, insulation, cupboards and much more! Whether you're seeking an active recreational hub, a turnkey vacation rental investment, or a serene residence in the heart of nature, this immaculate home delivers on every front. Schedule your private showing today and experience ultimate UP living!
For sale
$120,000
409 Handy St, Newberry, MI 49868
4beds
1,200sqft
Single Family Residence
Built in 1920
3,484 Square Feet Lot
$109,900 Zestimate®
$100/sqft
$-- HOA
What's special
Private fully fenced yardExpansive detached two-car garageInviting covered porch
- 37 days
- 444
- 33
Zillow last checked:
Listing updated:
Listed by:
Natalie King 906-477-3158,
COLDWELL BANKER SCHMIDT - CEDARVILLE 906-484-3945
Source: EUPBR,MLS#: 26-1061
Facts & features
Interior
Bedrooms & bathrooms
- Bedrooms: 4
- Bathrooms: 2
- Full bathrooms: 1
- 3/4 bathrooms: 1
Primary bedroom
- Level: Upper
- Area: 1522.9 Square Feet
- Dimensions: 157 x 9.69
Bedroom 2
- Level: Main
- Area: 95.4 Square Feet
- Dimensions: 10.6 x 9
Bedroom 3
- Level: Upper
- Area: 116.16 Square Feet
- Dimensions: 13.2 x 8.8
Bedroom 4
- Level: Upper
- Area: 131.52 Square Feet
- Dimensions: 13.7 x 9.6
Primary bathroom
- Level: Upper
- Area: 68.11 Square Feet
- Dimensions: 4.9 x 13.9
Bathroom
- Level: Main
- Area: 40 Square Feet
- Dimensions: 5 x 8
Other
- Level: Main
- Area: 220 Square Feet
- Dimensions: 11 x 20
Living room
- Level: Main
- Area: 128.47 Square Feet
- Dimensions: 14.6 x 8.8
Heating
- Natural Gas
Cooling
- None
Appliances
- Included: Dryer, Electric Range, Microwave, Refrigerator, Washer
- Laundry: Upper Level
Features
- Flooring: Laminate
- Windows: Double Pane Windows
- Basement: Crawl Space
Interior area
- Total structure area: 1,200
- Total interior livable area: 1,200 sqft
- Finished area above ground: 1,200
- Finished area below ground: 0
Property
Parking
- Parking features: Garage Door Opener
- Has garage: Yes
Features
- Levels: Two
- Stories: 2
Lot
- Size: 3,484 Square Feet
Details
- Parcel number: 0411001500850
- Other equipment: Satellite Dish
Construction
Type & style
- Home type: SingleFamily
- Architectural style: Traditional
- Property subtype: Single Family Residence
Materials
- Vinyl Siding
- Foundation: Block
- Roof: Asphalt
Condition
- Year built: 1920
Utilities & green energy
- Sewer: Public Sewer
- Water: Public
Community & HOA
Community
- Security: Smoke Detector(s)
Location
- Region: Newberry
Financial & listing details
- Price per square foot: $100/sqft
- Tax assessed value: $70,400
- Annual tax amount: $879
- Date on market: 10/6/2026
- Listing terms: Cash,Conventional
Estimated market value
$109,900
$102,000 - $118,000
$1,373/mo
Price history
| Date | Event | Price |
|---|---|---|
| 10/6/2026 | Listed for sale | $120,000$100/sqft |
Source: EUPBR #26-1061 Report a problem | ||
Public tax history
| Year | Property taxes | Tax assessment |
|---|---|---|
| 2025 | $1,434 +5.9% | $38,400 +9.1% |
| 2024 | $1,355 | $35,200 +32.3% |
| 2023 | -- | $26,600 +20.9% |
| 2022 | -- | $22,000 +3.8% |
| 2021 | -- | $21,200 +6% |
| 2020 | -- | $20,000 -4.8% |
| 2019 | $491 | $21,000 +26.5% |
| 2018 | $491 +0.2% | $16,600 +36.1% |
| 2017 | $490 | $12,200 |
| 2016 | $490 +0.1% | $12,200 |
| 2014 | $490 +5.3% | $12,200 |
| 2013 | $465 | $12,200 |
| 2012 | $465 -17.9% | $12,200 |
| 2011 | $566 +4.7% | $12,200 -18.1% |
| 2010 | $541 | $14,900 |
Find assessor info on the county website
Monthly payment
Est. payment
Payment breakdown
Explore the cost of this home by adjusting the details. Changes won't be saved.Climate risks
Neighborhood: 49868
Similar homes
- $119,0003 bd2 ba1.3k sqft206 W McMillan Ave, Newberry, MI 49868For Sale
 MLS ID #26-913, Ryan W Bennett. EUPBR
- $119,9005 bd2 ba1.4k sqft406 E Avenue A, Newberry, MI 49868For Sale
 MLS ID #26-606, Marissa Metcalf. EUPBR
- $109,9004 bd1 ba1.5k sqft315 W John St, Newberry, MI 49868For Sale
 MLS ID #26-355, Marissa Metcalf. EUPBR
- $105,0004 bd2 ba1.2k sqft214 W Helen St, Newberry, MI 49868For Sale
 MLS ID #26-645, Rick Capogrossa. EUPBR
- $179,0002 bd1 ba1.1k sqft106 W D Ave, Newberry, MI 49868For Sale
 MLS ID #50221062, TRAVIS WOOD, GROVER REAL ESTATE. MiRealSource
- $179,0001 bd1 ba640 sqft21821 Krenkel Trl, Newberry, MI 49868For Sale
 MLS ID #20261038688, Jaxon Evans, Century 21 Metro Brokers. Realcomp II
