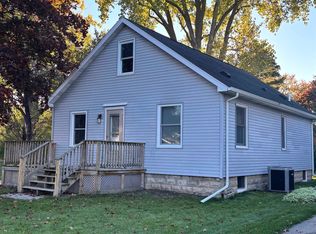
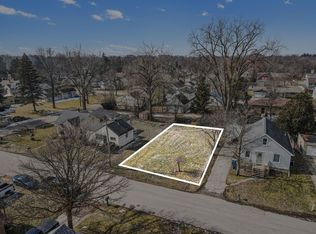
Welcome home to this move-in ready 3-bedroom, 1-bath single-story Cape Cod, nestled in the highly desirable and lower-tax Hampton Township (Bay City School District)! Offering the perfect blend of cozy charm and daily convenience, this property is ready for its next owner to move right in on closing day with immediate possession. Interior Highlights: Beautiful Flooring: Step inside to warm, classic hardwood floors running through the main living spaces and bedrooms. Layout: A functional 7-room layout featuring a spacious 12x13 living room, a dedicated dining area, and a bright kitchen. Growth Potential: A full 1,018 sq. ft. unfinished basement gives you incredible storage options or a blank canvas to build equity and expand your living space. Attached Garage: No more dealing with the Michigan winter elements thanks to the attached 1.5-car garage. Outdoor Living: Enjoy peace of mind and outdoor fun in your fully fenced backyard—ideal for pets or summer BBQs. Prime Location: Conveniently located north of Ridge Road, you are just minutes away from local shopping, a variety of restaurants, and quick access to the local Rail Trail for walking and biking. Enjoy neighborhood living with the benefit of township taxes! Schedule your tour today and unlock the door to immediate homeownership
Sold for $115,000
Zillow last checked:
Listing updated:
Bought with:
Barbara Appold, 6501395412
Berkshire Hathaway HomeServices, Bay City
Source: MiRealSource,MLS#: 50214313 Originating MLS: Bay County REALTOR Association
Originating MLS: Bay County REALTOR AssociationPrice history
| Date | Event | Price |
|---|---|---|
| 8/11/2026 | Sold | $115,000+4.6%$113/sqft |
Source:  MiRealSource #50214313 Report a problem MiRealSource #50214313 Report a problem | ||
| 7/14/2026 | Pending sale | $109,900$108/sqft |
Source: MiRealSource #50214313 Report a problem | ||
| 7/9/2026 | Listed for sale | $109,900+175.4%$108/sqft |
Source: MiRealSource #50214313 Report a problem | ||
| 9/17/2017 | Listing removed | $39,900$39/sqft |
Source: RE/MAX Results #2162508 Report a problem | ||
| 12/19/2016 | Listed for sale | $39,900$39/sqft |
Source: RE/MAX Results #2162508 Report a problem | ||


Get pre-qualified for a loan
At Zillow Home Loans, we can pre-qualify you in as little as 5 minutes with no impact to your credit score.An equal housing lender. NMLS #10287.
