Skip main navigation
Active
  • Price increase: $5K (7/9)
    $434,040

    409 Hazel Dr, Locust Grove, GA 30248

    5beds
    --sqft
    : 
    $2,864/mo
    Get pre-qualified
    Single Family Residence, Residential
    Built in 2025
    0.33 Acres Lot
    $424,900 Zestimate®
    $--/sqft
    $-- HOA

    What's special

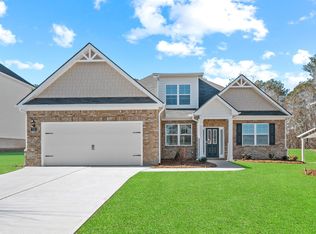
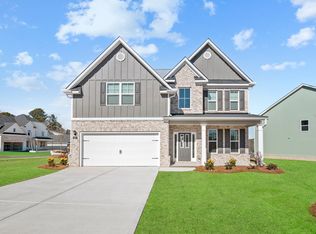
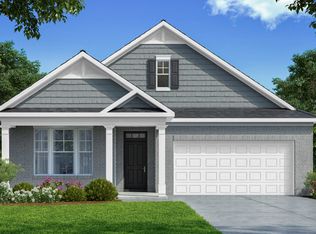
    The Summit floorplan at Evergreen Crossing is a 5 bedroom, 4 bathroom two-story home covering 2,929 sq. ft. The 2-car garage ensures plenty of room for vehicles and storage. A formal dining room greets you as you enter this incredible home, offering space to entertain family and host friends. The extended foyer leads to a central family room and opens to an island kitchen. With bar stool seating, contemporary cabinetry, stainless steel appliances, an oversized pantry and beautiful quartz countertops, this is an area any aspiring cook will enjoy. There is also a bedroom and full bath on the main level, perfect for guests. Upstairs offers a private bedroom suite with impressive bath with dual vanities, separate shower, garden tub and ample closet space. There are three secondary bedrooms, each with generous closets, two full baths off the hallway, and a convenient laundry. And for movie nights, watching sports, or gaming, there is a versatile loft you can personalize to fit your lifestyle. And you will never be too far from home with Home Is Connected. Your new home is built with an industry leading suite of smart home products that keep you connected with the people and place you value most. Photos used for illustrative purposes and may not depict actual home.
    218 days
    |
    46
    |
    4
    |

    Zillow last checked:

    Listing updated:

    Listed by:

    Tangela Garrard,

    D.R.. Horton Realty of Georgia, Inc 678-509-0555

    Source: FMLS GA,MLS#: 7705862MLS Logo

      Facts & features

      Interior

      Bedrooms & bathrooms
      • Bedrooms: 5
      • Bathrooms: 4
      • Full bathrooms: 4
      • Main level bathrooms: 1
      • Main level bedrooms: 1
      Rooms
      • Room types: Family Room, Laundry, Loft
      Primary bedroom
      • Features: Other
      • Level: Other
      Bedroom
      • Features: Other
      Primary bathroom
      • Features: Other
      Dining room
      • Features: Other
      Kitchen
      • Features: Kitchen Island
      Heating
      • Electric
      Cooling
      • Central Air, Dual, Zoned
      Appliances
      • Included: Microwave
      • Laundry: Laundry Room, Upper Level
      Features
      • Double Vanity, High Speed Internet, Walk-In Closet(s)
      • Flooring: Carpet, Ceramic Tile, Other
      • Windows: None
      • Basement: None
      • Number of fireplaces: 1
      • Fireplace features: Family Room
      • Common walls with other units/homes: No Common Walls
      Interior area
      • Total structure area: 0
      • Finished area above ground: 2,929
      • Finished area below ground: 0
      Video & virtual tour

      Property

      Parking
      • Total spaces: 2
      • Parking features: Garage
      • Garage spaces: 2
      Accessibility
      • Accessibility features: None
      Features
      • Levels: Two
      • Stories: 2
      • Patio & porch: Rear Porch
      • Exterior features: None, No Dock
      • Pool features: None
      • Spa features: None
      • Fencing: None
      • Has view: Yes
      • View description: Other
      • Waterfront features: None
      • Body of water: None
      Lot
      • Size: 0.33 Acres
      • Features: Level
      Details
      • Additional structures: None
      • Other equipment: None
      • Horse amenities: None

      Construction

      Type & style
      • Home type: SingleFamily
      • Architectural style: Craftsman,Traditional
      • Property subtype: Single Family Residence, Residential
      Materials
      • Cement Siding, Concrete
      • Foundation: Slab
      • Roof: Composition
      Condition
      • New Construction
      • New construction: Yes
      • Year built: 2025
      Details
      • Warranty included: Yes

      Utilities & green energy

      • Electric: 220 Volts
      • Sewer: Public Sewer
      • Water: Public
      • Utilities for property: Underground Utilities
      Green energy
      • Energy efficient items: None
      • Energy generation: None

      Community & HOA

      Community
      • Features: Homeowners Assoc, Park, Playground, Pool
      • Security: None
      • Subdivision: Evergreen Crossing
      HOA
      • Has HOA: Yes
      Location
      • Region: Locust Grove

      Financial & listing details

      • Date on market: 1/16/2026
      • Cumulative days on market: 218 days
      • Ownership: Fee Simple
      • Road surface type: Asphalt

        Estimated market value

        $424,900

        $391,000 - $459,000

        $2,663/mo

        Price history

        DateEventPrice
        7/9/2026Pending sale$434,040+1.2%
        Source: GAMLS #10590629 Report a problem
        6/17/2026Price change$429,040-1.2%
        Source: DR Horton Report a problem
        5/14/2026Price change$434,040+0.1%
        Source: DR Horton Report a problem
        5/12/2026Price change$433,440-0.2%
        Source: GAMLS #10590629 Report a problem
        5/5/2026Price change$434,330-0.7%
        Source: DR Horton Report a problem
        5/2/2026Price change$437,330+5.8%
        Source: DR Horton Report a problem
        4/28/2026Price change$413,440+0.4%
        Source: GAMLS #10590629 Report a problem
        3/31/2026Price change$411,720-0.5%
        Source: DR Horton Report a problem
        2/24/2026Price change$413,720-4.6%
        Source: GAMLS #10590629 Report a problem
        2/2/2026Price change$433,720-3.3%
        Source: GAMLS #10590629 Report a problem
        1/23/2026Price change$448,720+0.9%
        Source: DR Horton Report a problem
        1/2/2026Price change$444,720+2.5%
        Source: GAMLS #10590629 Report a problem
        12/23/2025Price change$433,720-3.3%
        Source: GAMLS #10590629 Report a problem
        10/16/2025Price change$448,720+0.1%
        Source: GAMLS #10590629 Report a problem
        10/9/2025Price change$448,221+0%
        Source: GAMLS #10590629 Report a problem
        9/25/2025Price change$448,220+0.6%
        Source: GAMLS #10590629 Report a problem
        9/12/2025Price change$445,681-0.2%
        Source: GAMLS #10590629 Report a problem
        9/11/2025Price change$446,480+0.2%
        Source: DR Horton Report a problem
        9/8/2025Price change$445,680+0.8%
        Source: GAMLS #10590629 Report a problem
        8/25/2025Price change$441,990-1.6%
        Source: GAMLS #10590629 Report a problem
        8/24/2025Listed for sale$448,990
        Source: GAMLS #10590629 Report a problem

        Public tax history

        Tax history is unavailable.

        Monthly payment

        Est. payment

        Payment breakdown

        Explore the cost of this home by adjusting the details. Changes won't be saved.
        All calculations are estimates and provided by Zillow, Inc. for informational purposes only. Actual amounts may vary.
        HOA fees may include property taxes on listings classified as Co-Ops. Contact the listing agent and/or owner for fee details.
        See how much you could borrow to make a competitive offer.

        Climate risks

        Neighborhood: 30248

        Getting around

        25 / 100
        Car-Dependent
        18 / 100
        Somewhat Bikeable

        Nearby schools

        GreatSchools rating
        Schools provided by the listing agent
        • Elementary: Locust Grove
        • Middle: Locust Grove
        • High: Locust Grove

        Source: FMLS GA. This data may not be complete. We recommend contacting the local school district to confirm school assignments for this home.

        A local agent can set up tours, give advice and negotiate with sellers.

        Browse local experts

        Similar homes