Skip main navigation
Sold for $545,000
Street View
  • $545,000

    409 Heather Falls Ln, Simpsonville, SC 29681

    4beds
    2,725sqft
    Single Family Residence, Residential
    Built in 2001
    0.26 Acres Lot
    $491,300 Zestimate®
    $200/sqft
    $2,487 Estimated rent

    Home value

    $491,300

    $462,000 - $521,000

    $2,487/mo

    Zestimate® history
    Loading
    Loading...

    Owner options

    List your home for rent

    $2,487/mo

    Rent Zestimate®

    Find your next renter with Zillow Rental Manager. Plus, with online applications, you can quickly screen prospective tenants – for free.

    Learn more

    $2,487/mo

    Rent Zestimate®

    Refinance and save

    $3,157/mo

    Est. payment

    Refinancing to a lower rate could help reduce your monthly payments and save thousands over the life of the loan.

    See today's rates

    $3,157/mo

    Est. payment

    Explore your selling options

    Work with a Zillow partner agent

    Leverage their expertise and Zillow's premium Showcase listings to get your home seen by more buyers.

    Get started

    List with your own agent

    Get your home in front of millions of buyers by listing it on Zillow.

    Learn how to do it

    Sell it yourself

    Take full control of how buyers see your home on Zillow by listing For Sale by Owner (FSBO).

    List your home

    What's special

    Cozy fireplaceSecond fireplaceQuiet cul-de-sacStainless steel appliancesSpacious covered porchFlex roomBreakfast area
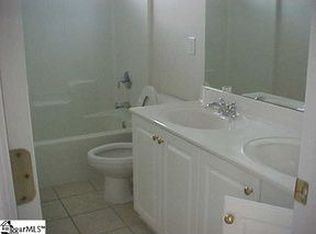
    Welcome to this beautifully maintained 4-bedroom, 2.5-bath home that has been lovingly cared for by one family since it was built. From the moment you arrive, you’ll notice the pride of ownership that shines through every detail. When you walk through the door, you’ll be greeted with soaring 12-foot ceilings, custom crown molding, an open and airy floor plan, and LVP flooring throughout—no carpet here! The living room is bright and inviting, featuring a cozy fireplace that instantly makes the space feel like home. The kitchen is a showstopper with its gorgeous granite countertops, stainless steel appliances (including the refrigerator), and plenty of room to cook and entertain. Just off the kitchen is a formal dining room, perfect for hosting holidays and special occasions, as well as a flex room that can easily serve as a home office, craft room, or play space. The flow into the breakfast area and covered back porch makes everyday living and entertaining seamless. The primary suite is located on the main level, designed to be a true retreat. Vaulted ceilings in both the bedroom and bathroom add a sense of space, and the second fireplace brings warmth and character. The private bathroom and 2 walk-in closets round out this peaceful haven. Two additional bedrooms on the main level make the layout functional and flexible, for family or guests. Upstairs, you’ll find a fantastic bonus room that easily doubles as a fourth bedroom. There’s also a walk-out attic offering plenty of accessible storage—a feature you’ll appreciate for keeping everything organized and within reach. Step outside to enjoy a private fenced backyard and a spacious covered porch, ideal for morning coffee, grilling out, or simply relaxing in the fresh air. There's even room for a pool out back. The home sits on a quiet cul-de-sac in a friendly, established neighborhood where neighbors wave, kids play safely outside, and community feels like family. With top-rated schools, shopping, dining, and endless amenities just minutes away, this home truly offers the best of Five Forks living. Stylish updates, flexible spaces, and a welcoming neighborhood make it a perfect place to call home. The roof, HVAC unit and water heater are all less than 5 years old, giving you peace of mind and confidence that you are making a great investment. Call today to schedule your showing!

    Zillow last checked:

    Listing updated:

    Listed by:

    Jana Candler 864-313-6990,

    BHHS C.Dan Joyner-Woodruff Rd

    Bought with:

    Aimee Muchow

    Redfin Corporation

    Source: Greater Greenville AOR,MLS#: 1570923MLS Logo

    Facts & features

    Interior

    Bedrooms & bathrooms
    • Bedrooms: 4
    • Bathrooms: 3
    • Full bathrooms: 2
    • 1/2 bathrooms: 1
    • Main level bathrooms: 2
    • Main level bedrooms: 3
    Primary bedroom
    • Area: 306
    • Dimensions: 18 x 17
    Bedroom 2
    • Area: 121
    • Dimensions: 11 x 11
    Bedroom 3
    • Area: 132
    • Dimensions: 11 x 12
    Bedroom 4
    • Area: 216
    • Dimensions: 12 x 18
    Primary bathroom
    • Features: Double Sink, Full Bath, Shower-Separate, Tub-Garden, Walk-In Closet(s), Fireplace, Multiple Closets
    • Level: Main
    Dining room
    • Length: 12.5
    Kitchen
    • Length: 11.5
    Office
    • Length: 22.5
    Bonus room
    • Area: 114
    • Dimensions: 19 x 6
    Den
    • Length: 22.5
    Heating
    • Forced Air, Natural Gas
    Cooling
    • Central Air, Electric
    Appliances
    • Included: Cooktop, Dishwasher, Disposal, Convection Oven, Oven, Refrigerator, Electric Oven, Microwave, Microwave-Convection, Range Hood, Gas Water Heater
    • Laundry: 1st Floor, Walk-in, Electric Dryer Hookup, Laundry Room
    Features
    • High Ceilings, Ceiling Fan(s), Vaulted Ceiling(s), Ceiling Smooth, Granite Counters, Open Floorplan, Soaking Tub, Walk-In Closet(s), Split Floor Plan, Pantry
    • Flooring: Ceramic Tile, Laminate, Luxury Vinyl
    • Windows: Window Treatments
    • Basement: None
    • Attic: Storage
    • Number of fireplaces: 2
    • Fireplace features: Gas Log
    Interior area
    • Total structure area: 2,725
    • Total interior livable area: 2,725 sqft

    Property

    Parking
    • Total spaces: 2
    • Parking features: Attached, Garage Door Opener, Driveway, Concrete
    • Attached garage spaces: 2
    • Has uncovered spaces: Yes
    Features
    • Levels: One and One Half
    • Stories: 1
    • Patio & porch: Front Porch, Rear Porch
    • Fencing: Fenced
    Lot
    • Size: 0.26 Acres
    • Dimensions: 93 x 123 x 95 x 121
    • Features: Cul-De-Sac, Few Trees, Sprklr In Grnd-Full Yard, 1/2 Acre or Less
    • Topography: Level
    Details
    • Parcel number: 0548.4201036.00

    Construction

    Type & style
    • Home type: SingleFamily
    • Architectural style: Traditional
    • Property subtype: Single Family Residence, Residential
    Materials
    • Brick Veneer, Vinyl Siding
    • Foundation: Crawl Space
    • Roof: Architectural
    Condition
    • Year built: 2001

    Utilities & green energy

    • Sewer: Public Sewer
    • Water: Public
    • Utilities for property: Underground Utilities

    Community & neighborhood

    Security
    • Security features: Smoke Detector(s)
    Community
    • Community features: Street Lights
    Location
    • Region: Simpsonville
    • Subdivision: Abbeyhill Park

    Price history

    DateEventPrice
    11/20/2025Sold$545,000-2.7%$200/sqft
    Source: Greater Greenville AOR #1570923 Report a problem
    10/15/2025Contingent$559,900$205/sqft
    Source: Greater Greenville AOR #1570923 Report a problem
    10/1/2025Listed for sale$559,900+180%$205/sqft
    Source: Greater Greenville AOR #1570923 Report a problem
    9/10/2001Sold$200,000$73/sqft
    Source: Public Record Report a problem

    Public tax history

    YearProperty taxesTax assessment
    2024$1,415 -66.8%$223,850
    2023$4,257 +5.3%$223,850
    2022$4,043 +193%$223,850
    2021$1,380 +9%$223,850 +15%
    2020$1,266 -0.1%$194,660
    2019$1,267 -3.4%$194,660
    2018$1,312 $194,660 +2421.5%
    2017$1,312 +0.7%$7,720 -96%
    2016$1,302 +3.9%$193,030
    2015$1,253 +32.1%$193,030 +10.3%
    2014$949 +18.8%$174,930
    2013$798 +2.2%$174,930
    2012$781 -1%--
    2011$789 -0.4%--
    2010$792 --
    2009-- --
    2008-- --
    2007-- --
    2006-- --
    2005-- --
    2004-- --
    2003-- --
    2002-- --
    2001-- --

    Find assessor info on the county website

    Neighborhood: 29681

    Nearby schools

    GreatSchools rating
    Schools provided by the listing agent
    • Elementary: Bethel
    • Middle: Hillcrest
    • High: Hillcrest

    Source: Greater Greenville AOR. This data may not be complete. We recommend contacting the local school district to confirm school assignments for this home.

    Get a cash offer in 3 minutes
    Find out how much your home could sell for in as little as 3 minutes with a no-obligation cash offer.
    Estimated market value
    $491,300
    Get a cash offer in 3 minutes
    Find out how much your home could sell for in as little as 3 minutes with a no-obligation cash offer.
    Estimated market value
    $491,300