Skip main navigation
Sold for $515,000
  • $515,000

    409 Hermitage Dr, Altamonte Springs, FL 32701

    4beds
    1,852sqft
    Single Family Residence
    Built in 1966
    0.27 Acres Lot
    $536,100 Zestimate®
    $278/sqft
    $3,084 Estimated rent

    Home value

    $536,100

    $509,000 - $563,000

    $3,084/mo

    Zestimate® history
    Loading
    Loading...

    Owner options

    List your home for rent

    $3,084/mo

    Rent Zestimate®

    Find your next renter with Zillow Rental Manager. Plus, with online applications, you can quickly screen prospective tenants – for free.

    Learn more

    $3,084/mo

    Rent Zestimate®

    Refinance and save

    $3,395/mo

    Est. payment

    Refinancing to a lower rate could help reduce your monthly payments and save thousands over the life of the loan.

    See today's rates

    $3,395/mo

    Est. payment

    Explore your selling options

    Work with a Zillow partner agent

    Leverage their expertise and Zillow's premium Showcase listings to get your home seen by more buyers.

    Get started

    List with your own agent

    Get your home in front of millions of buyers by listing it on Zillow.

    Learn how to do it

    Sell it yourself

    Take full control of how buyers see your home on Zillow by listing For Sale by Owner (FSBO).

    List your home

    What's special

    Open design kitchenBeautiful glassSpacious dining areaSpacious bedroomsBrick fireplaceFreshly painted exteriorWhite cabinetry
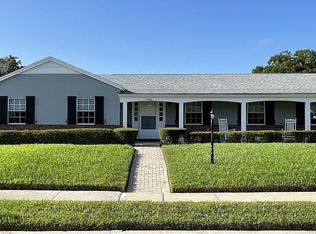
    This charming home could be the one you’ve been looking for. Located in one of Altamonte Springs’ treasured neighborhoods, it has been lovingly MAINTAINED AND UPGRADED with a ROOF in 2015 AND NEW WINDOWS in 2020. It all starts with the freshly painted exterior and gently curved walkway from the driveway to the "set a spell" covered front porch. The front door was replaced with a beautiful glass and wood door and a Ring doorbell has been added. The kitchen is updated with white cabinetry, a GRANITE topped prep island and STAINLESS STEEL appliances, with a DOUBLE OVEN including CONVECTION. The OPEN DESIGN kitchen is flanked by a spacious dining area on one side and the family room on the other. Completing the design is a warm, brick fireplace and gracious access to the back yard. Spacious bedrooms and an updated bath will delight your family and guests. Outdoor living is a treat with the 40 foot covered patio, fenced back yard and free form pool. The garage door openers have been replaced with upgraded LiftMasters. You’ll want to make this home yours. Glen Arden is well located with quick and easy access to great shopping and restaurants in Altamonte, Maitland and Winter Park.

    Zillow last checked:

    Listing updated:

    Listing Provided by:

    Kris Santullo 321-299-4359,

    FLORIDA HOME TEAM REALTY LLC 407-774-8100

    Bought with:

    Tony Galarza, 3219573

    WEMERT GROUP REALTY LLC

    Jenny Wemert, 3044371

    WEMERT GROUP REALTY LLC

    Source: Stellar MLS,MLS#: O6178384MLS LogoOriginating MLS: Orlando Regional

    Facts & features

    Interior

    Bedrooms & bathrooms
    • Bedrooms: 4
    • Bathrooms: 2
    • Full bathrooms: 2
    Primary bedroom
    • Features: Walk-In Closet(s)
    • Level: First
    • Dimensions: 18x12
    Bedroom 1
    • Features: Built-in Closet
    • Level: First
    • Dimensions: 12x10
    Bedroom 2
    • Features: Built-in Closet
    • Level: First
    • Dimensions: 12x10
    Bedroom 3
    • Features: Built-in Closet
    • Level: First
    • Dimensions: 11x10
    Dinette
    • Level: First
    • Dimensions: 12x11
    Family room
    • Level: First
    • Dimensions: 18x16
    Kitchen
    • Level: First
    • Dimensions: 16x13
    Living room
    • Level: First
    • Dimensions: 21x12
    Heating
    • Central, Electric
    Cooling
    • Central Air
    Appliances
    • Included: Convection Oven, Dishwasher, Disposal, Electric Water Heater, Microwave, Refrigerator
    • Laundry: Electric Dryer Hookup, In Garage, Washer Hookup
    Features
    • Ceiling Fan(s), Eating Space In Kitchen, Kitchen/Family Room Combo, Primary Bedroom Main Floor, Solid Wood Cabinets, Thermostat
    • Flooring: Carpet, Ceramic Tile
    • Has fireplace: Yes
    • Fireplace features: Family Room, Masonry, Wood Burning
    Interior area
    • Total structure area: 2,840
    • Total interior livable area: 1,852 sqft

    Property

    Parking
    • Total spaces: 2
    • Parking features: Garage - Attached
    • Attached garage spaces: 2
    Features
    • Levels: One
    • Stories: 1
    • Patio & porch: Covered
    • Exterior features: Irrigation System, Private Mailbox, Sidewalk
    • Has private pool: Yes
    • Pool features: Gunite, In Ground
    Lot
    • Size: 0.27 Acres
    Details
    • Parcel number: 2421295130C000050
    • Zoning: R-1AA
    • Special conditions: None

    Construction

    Type & style
    • Home type: SingleFamily
    • Property subtype: Single Family Residence
    Materials
    • Cement Siding, Concrete
    • Foundation: Slab
    • Roof: Shingle
    Condition
    • New construction: No
    • Year built: 1966

    Utilities & green energy

    • Sewer: Public Sewer
    • Water: None
    • Utilities for property: BB/HS Internet Available, Cable Connected, Electricity Connected, Phone Available, Sewer Connected, Sprinkler Recycled, Street Lights, Underground Utilities, Water Connected

    Community & neighborhood

    Location
    • Region: Altamonte Springs
    • Subdivision: GLEN ARDEN HEIGHTS

    HOA & financial

    HOA
    • Has HOA: No
    Other fees
    • Pet fee: $0 monthly
    Other financial information
    • Total actual rent: 0

    Other

    Other facts
    • Listing terms: Cash,Conventional,FHA,VA Loan
    • Ownership: Fee Simple
    • Road surface type: Asphalt

    Price history

    DateEventPrice
    3/26/2024Sold$515,000-1%$278/sqft
    Source: Stellar MLS #O6178384 Report a problem
    2/22/2024Pending sale$520,000$281/sqft
    Source: Stellar MLS #O6178384 Report a problem
    2/15/2024Listed for sale$520,000-1.8%$281/sqft
    Source: Stellar MLS #O6178384 Report a problem
    1/23/2024Listing removed--
    Source: Stellar MLS #V4933808 Report a problem
    12/22/2023Listed for sale$529,500+128.2%$286/sqft
    Source: Stellar MLS #V4933808 Report a problem
    12/31/2014Sold$232,000-12.5%$125/sqft
    Source: Public Record Report a problem
    8/27/2014Listed for sale$265,000+100.9%$143/sqft
    Source: Vivian Lehman #O5315490 Report a problem
    2/16/2000Sold$131,900$71/sqft
    Source: Public Record Report a problem

    Public tax history

    YearProperty taxesTax assessment
    2025$6,401 +83.1%$407,386 +65.1%
    2024$3,496 +8.4%$246,755 +3%
    2023$3,224 +3%$239,568 +3%
    2022$3,130 +1.1%$232,590 +3%
    2021$3,097 +0.9%$225,816 +1.4%
    2020$3,067 +1.5%$222,698 +2.3%
    2019$3,023 $217,691 +1.9%
    2018$3,023 +1.1%$213,632 +2.1%
    2017$2,990 +0.9%$209,238 +1.4%
    2016$2,964 -1.2%$206,369 +1.4%
    2015$3,001 $203,509 +34.2%
    2014$3,001 +44.6%$151,605 +1.5%
    2013$2,076 +1.7%$149,365 -1.8%
    2012$2,042 -2.8%$152,091 -1.3%
    2011$2,100 -9.6%$154,097 -6.7%
    2010$2,323 -2.8%$165,139 -3.5%
    2009$2,391 -23.9%$171,097 -21.5%
    2008$3,141 -12%$217,875 -6.8%
    2007$3,569 -5.7%$233,783 +2.5%
    2006$3,786 +105.4%$228,081 +88.2%
    2005$1,843 +1.1%$121,166 +3%
    2004$1,823 +2.4%$117,637 +1.9%
    2003$1,781 +3.4%$115,444 +2.4%
    2002$1,721 +23.6%$112,738 +17.2%
    2000$1,393 $96,189

    Find assessor info on the county website

    Neighborhood: 32701

    Nearby schools

    GreatSchools rating
    Get a cash offer in 3 minutes
    Find out how much your home could sell for in as little as 3 minutes with a no-obligation cash offer.
    Estimated market value
    $536,100
    Get a cash offer in 3 minutes
    Find out how much your home could sell for in as little as 3 minutes with a no-obligation cash offer.
    Estimated market value
    $536,100