Don't miss this rare find, end-unit townhouse that's spacious and comfortable. It's been well maintained and fully remodeled with plenty of items including: an updated kitchen with solid countertops, a new HVAC system installed in fall 2023, beautiful porcelain tile flooring on the main floor , and brand new carpet throughout the upstairs. Additional features include a washer/dryer closet ready with hookups, updated bathrooms, lighting and fixtures, and a wood-burning fireplace in the open-concept main living area. Bedrooms are all located upstairs with the primary bedroom having a private bathroom and spacious closet. Outside a private patio and enclosed storage shed; and a community pool. Currently this is the only unit for sale in the Jamestowne Homeowners Association neighborhood which is included in the Meadowlark/Reagan school district. Come see this clean, quiet, light-filled home that is ready for immediate move-in! The listing agent is the owner/seller of this townhouse.
Sold for $225,000
$225,000
409 Herndon Dr, Winston Salem, NC 27104
3beds
1,428sqft
Stick/Site Built, Residential, Townhouse
Built in 1982
0.03 Acres Lot
$226,700 Zestimate®
$--/sqft
$1,656 Estimated rent
Home value
$226,700
$211,000 - $243,000
$1,656/mo
Zestimate® history
Owner options
List your home for rent
$1,656/mo
Rent Zestimate®
Find your next renter with Zillow Rental Manager. Plus, with online applications, you can quickly screen prospective tenants – for free.
$1,656/mo
Rent Zestimate®
Refinance and save
$1,583/mo
Est. payment
Refinancing to a lower rate could help reduce your monthly payments and save thousands over the life of the loan.
$1,583/mo
Est. payment
Explore your selling options
Work with a Zillow partner agent
Leverage their expertise and Zillow's premium Showcase listings to get your home seen by more buyers.
Get startedList with your own agent
Get your home in front of millions of buyers by listing it on Zillow.
Learn how to do itSell it yourself
Take full control of how buyers see your home on Zillow by listing For Sale by Owner (FSBO).
List your homeWhat's special
New carpetingEnd unitOpen kitchenLarge windowsPrimary bedroomNew hvacHall closet
Zillow last checked:
Listing updated:
Listed by:
Walter Kinsey, Jr. 336-391-2061,
Kinsey Realty
Bought with:
Christopher Stewart
CRSE Properties, LLC
Source: Triad MLS,MLS#: 1151050
Facts & features
Interior
Bedrooms & bathrooms
- Bedrooms: 3
- Bathrooms: 3
- Full bathrooms: 2
- 1/2 bathrooms: 1
- Main level bathrooms: 1
Primary bedroom
- Level: Second
- Dimensions: 15.33 x 11.25
Bedroom 2
- Level: Second
- Dimensions: 11 x 9.92
Bedroom 3
- Level: Second
- Dimensions: 10.67 x 10.67
Dining room
- Level: Main
- Dimensions: 11.83 x 8.33
Kitchen
- Level: Main
- Dimensions: 15.17 x 8.5
Living room
- Level: Main
- Dimensions: 20 x 11.92
Heating
- Forced Air, Heat Pump, Electric
Cooling
- Central Air
Appliances
- Included: Dishwasher, Disposal, Range, Ice Maker, Cooktop, Electric Water Heater
- Laundry: Dryer Connection, Main Level
Features
- Ceiling Fan(s), Pantry, Solid Surface Counter
- Flooring: Carpet, Tile
- Has basement: No
- Attic: Pull Down Stairs
- Number of fireplaces: 1
- Fireplace features: Living Room
Interior area
- Total structure area: 1,428
- Total interior livable area: 1,428 sqft
- Finished area above ground: 1,428
Property
Parking
- Parking features: Assigned, Lighted, Paved
Accessibility
- Accessibility features: Bath Raised Toilet
Features
- Levels: Two
- Stories: 2
- Pool features: Community
- Fencing: Fenced,Privacy
Lot
- Size: 0.03 Acres
- Dimensions: 52*23
- Features: City Lot, Level, Flat
Details
- Additional structures: Storage
- Parcel number: 5895847008
- Zoning: RM 12-S
- Special conditions: Owner Sale
Construction
Type & style
- Home type: Townhouse
- Architectural style: Traditional
- Property subtype: Stick/Site Built, Residential, Townhouse
Materials
- Brick
- Foundation: Slab
Condition
- Year built: 1982
Utilities & green energy
- Sewer: Public Sewer
- Water: Public
Community & HOA
Community
- Security: Security Lights, Smoke Detector(s)
- Subdivision: Jamestowne
HOA
- Has HOA: Yes
- HOA fee: $160 monthly
Location
- Region: Winston Salem
Financial & listing details
- Tax assessed value: $114,500
- Annual tax amount: $1,504
- Date on market: 8/5/2024
- Cumulative days on market: 113 days
- Listing agreement: Exclusive Agency
- Listing terms: Cash,Conventional
Price history
| Date | Event | Price |
|---|---|---|
| 1/3/2025 | Sold | $225,000-2.1% |
Source:  Triad MLS #1151050 Report a problem Triad MLS #1151050 Report a problem | ||
| 11/23/2024 | Pending sale | $229,900 |
Source: Triad MLS #1151050 Report a problem | ||
| 11/7/2024 | Price change | $229,900-2.1% |
Source: Triad MLS #1151050 Report a problem | ||
| 10/20/2024 | Price change | $234,900-2.1% |
Source: Triad MLS #1151050 Report a problem | ||
| 9/15/2024 | Price change | $240,000-2% |
Source: Triad MLS #1151050 Report a problem | ||
| 9/9/2024 | Price change | $244,900-2% |
Source: Triad MLS #1151050 Report a problem | ||
| 9/1/2024 | Price change | $249,900-2% |
Source: Triad MLS #1151050 Report a problem | ||
| 8/24/2024 | Price change | $254,900-1.9% |
Source: Triad MLS #1151050 Report a problem | ||
| 8/17/2024 | Price change | $259,900-1.9% |
Source: Triad MLS #1151050 Report a problem | ||
| 8/10/2024 | Price change | $264,900-1.9% |
Source: Triad MLS #1151050 Report a problem | ||
| 8/5/2024 | Listed for sale | $269,900+184.1% |
Source: Triad MLS #1151050 Report a problem | ||
| 12/11/2009 | Sold | $95,000+11.8% |
Source: Triad MLS #553337 Report a problem | ||
| 11/17/2000 | Sold | $85,000 |
Source: Triad MLS #W120422 Report a problem | ||
Public tax history
| Year | Property taxes | Tax assessment |
|---|---|---|
| 2025 | $2,364 +47.2% | $214,500 +87.3% |
| 2024 | $1,606 +4.8% | $114,500 |
| 2023 | $1,533 +1.9% | $114,500 |
| 2022 | $1,504 +1.8% | $114,500 |
| 2021 | $1,477 +19.3% | $114,500 +27.6% |
| 2020 | $1,239 -0.7% | $89,700 |
| 2019 | $1,248 +5.3% | $89,700 |
| 2018 | $1,185 | $89,700 -5.8% |
| 2016 | $1,185 -4% | $95,226 |
| 2015 | $1,234 +3.1% | $95,226 |
| 2014 | $1,196 | $95,226 |
| 2013 | -- | $95,226 -6.2% |
| 2012 | -- | $101,558 |
| 2011 | -- | $101,558 |
| 2010 | -- | $101,558 |
| 2009 | -- | $101,558 -0.8% |
| 2008 | -- | $102,332 |
| 2007 | -- | $102,332 |
| 2006 | -- | $102,332 |
| 2005 | -- | $102,332 +17.3% |
| 2004 | -- | $87,266 |
| 2003 | -- | $87,266 |
| 2002 | -- | $87,266 |
| 2001 | -- | $87,266 +13.6% |
| 2000 | -- | $76,821 |
Find assessor info on the county website
Neighborhood: Stonebridge
Nearby homes
- $173,0002 bd3 ba1k sqft407 Herndon Dr, Winston Salem, NC 27104Off Market
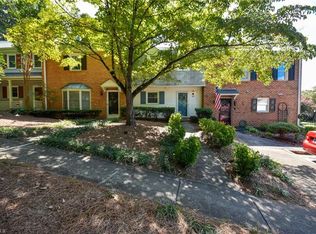
- $172,9002 bd2 ba1k sqft403 Herndon Dr, Winston Salem, NC 27104Off Market
- $172,6002 bd2 ba1.1k sqft411 Herndon Dr, Winston Salem, NC 27104Off Market
- $201,5003 bd2 ba1.4k sqft401 Herndon Dr, Winston Salem, NC 27104Off Market
- $179,4003 bd1 ba1.2k sqft413 Herndon Dr, Winston Salem, NC 27104Off Market
- $173,7003 bd2 ba1.1k sqft415 Herndon Dr, Winston Salem, NC 27104Off Market
- $185,0002 bd1 ba1.2k sqft400 Herndon Dr, Winston Salem, NC 27104Off Market
- $227,1002 bd2 ba1.5k sqft412 Herndon Dr, Winston Salem, NC 27104Off Market
Nearby schools
GreatSchools rating
- 9/10Meadowlark ElementaryGrades: PK-5Distance: 0.8 mi
- 5/10Meadowlark MiddleGrades: 6-8Distance: 0.8 mi
- 9/10Reagan High SchoolGrades: 9-12Distance: 5.6 mi
Schools provided by the listing agent
- Elementary: Meadowlark
- Middle: Meadowlark
- High: Reagan
Source: Triad MLS. This data may not be complete. We recommend contacting the local school district to confirm school assignments for this home.
Get a cash offer in 3 minutes
Find out how much your home could sell for in as little as 3 minutes with a no-obligation cash offer.
Estimated market value
$226,700
Get a cash offer in 3 minutes
Find out how much your home could sell for in as little as 3 minutes with a no-obligation cash offer.
Estimated market value
$226,700
Nearby cities
Nearby neighborhoods
Nearby zip codes
Other Winston-Salem Topics
