This stately home holds many stories in its walls, but none so sweet as the love story that literally brought life to the seller. Without knowing, the current owner bought the very home where his parents had their first chaperoned date in the 1950's, having met as neighbors who were attending a local college. And now this Grand Dame in Old Southwest is offered to the next generation to enjoy the soulfulness of yesteryear with the comforts of today. The scale and generosity of rooms support the most avid of entertainers, bustling families, or those who wish ample space for quiet retreat. The rear of the home is the happiest light-filled kitchen featuring hand-painted tiles from Portugal, and overlooks the completely private and stunning pool area. In addition to a full bath, there is a handy laundry area with an office/craft nook. And this double lot holds the rarest of commodities for an urban property, a private driveway with a garage that currently holds 2 SUVs. The upper floor with its wide hallways features 3 generous bedrooms, the primary boasting an antechamber with fireplace, an oversized walk-in closet, private laundry, and full bath. And soak the cares of life away in the quintessential clawfoot tub in the additional full bath. There is also a charming upper balcony to enjoy the view. While the home currently reflects 3 upper bedrooms, the current office/library on the entry level was formerly a bedroom and could be taken back to that use. The owner has invested in updates inside & out that will bring peace of mind and ensures the home is here for the next stories to be written. Call Kat for your tour of the Preservation Award - winning Mangus House today!
Sold for $539,950
$539,950
409 Highland Ave SW, Roanoke, VA 24016
3beds
3,286sqft
Single Family Residence
Built in 1889
0.3 Acres Lot
$540,200 Zestimate®
$164/sqft
$2,839 Estimated rent
Home value
$540,200
$497,000 - $583,000
$2,839/mo
Zestimate® history
Owner options
List your home for rent
$2,839/mo
Rent Zestimate®
Find your next renter with Zillow Rental Manager. Plus, with online applications, you can quickly screen prospective tenants – for free.
$2,839/mo
Rent Zestimate®
Refinance and save
$3,530/mo
Est. payment
Refinancing to a lower rate could help reduce your monthly payments and save thousands over the life of the loan.
$3,530/mo
Est. payment
Explore your selling options
Work with a Zillow partner agent
Leverage their expertise and Zillow's premium Showcase listings to get your home seen by more buyers.
Get startedList with your own agent
Get your home in front of millions of buyers by listing it on Zillow.
Learn how to do itSell it yourself
Take full control of how buyers see your home on Zillow by listing For Sale by Owner (FSBO).
List your homeWhat's special
Private laundryWide hallwaysHand-painted tiles from portugalDouble lotOversized walk-in closetQuintessential clawfoot tubLight-filled kitchen
Zillow last checked:
Listing updated:
Listed by:
KATHERINE CLINE 540-314-5550,
LICHTENSTEIN ROWAN, REALTORS®
Bought with:
ROBERT HENRY KERN, 0225247256
REAL BROKER LLC - MCLEAN
Source: RVAR,MLS#: 928685
Facts & features
Interior
Bedrooms & bathrooms
- Bedrooms: 3
- Bathrooms: 3
- Full bathrooms: 3
- Main level bathrooms: 1
Bedroom 1
- Description: Primary Bedroom
- Level: Upper
Bedroom 2
- Level: Upper
Bedroom 3
- Level: Upper
Bedroom 4
- Level: Upper
Other
- Level: Entry
Den
- Level: Entry
Dining room
- Level: Entry
Foyer
- Level: Entry
Kitchen
- Level: Entry
Laundry
- Level: Entry
Laundry
- Level: Upper
Living room
- Level: Entry
Heating
- Baseboard Gas
Cooling
- Central Air, Zoned
Features
- Bookcases, Storage, Walk-In Closet(s)
- Flooring: Carpet, Wood
- Doors: Wood
- Windows: Drapes
- Basement: Sump Pump,Partial
- Number of fireplaces: 4
- Fireplace features: Kitchen, Living Room, Primary Bedroom, Gas Log
Interior area
- Total structure area: 3,286
- Total interior livable area: 3,286 sqft
Property
Parking
- Total spaces: 2
- Covered spaces: 2
- Details: Off Street Parking
Features
- Levels: Two
- Stories: 2
- Patio & porch: Front Porch, Rear Porch, Covered Porch, Deck
- Exterior features: Balcony
- Pool features: In Ground
- Fencing: Fenced
Lot
- Size: 0.3 Acres
- Dimensions: 100 x 130
- Features: Level
Details
- Parcel number: 1021308
- Zoning: RM1
Construction
Type & style
- Home type: SingleFamily
- Property subtype: Single Family Residence
Materials
- Brick
Condition
- Year built: 1889
Utilities & green energy
- Sewer: Public Sewer
- Water: Public
Community & HOA
Community
- Features: Restaurant
- Subdivision: Old Southwest
HOA
- Has HOA: No
Location
- Region: Roanoke
Financial & listing details
- Price per square foot: $164/sqft
- Tax assessed value: $502,200
- Annual tax amount: $6,520
- Date on market: 6/20/2026
- Cumulative days on market: 4 days
Price history
| Date | Event | Price |
|---|---|---|
| 7/24/2026 | Sold | $539,950$164/sqft |
Source:  RVAR #928685 Report a problem RVAR #928685 Report a problem | ||
| 6/23/2026 | Pending sale | $539,950$164/sqft |
Source: RVAR #928685 Report a problem | ||
| 6/20/2026 | Listed for sale | $539,950$164/sqft |
Source: RVAR #928685 Report a problem | ||
Public tax history
| Year | Property taxes | Tax assessment |
|---|---|---|
| 2025 | $6,127 +12% | $502,200 +12% |
| 2024 | $5,468 +2.9% | $448,200 +2.9% |
| 2023 | $5,312 +10% | $435,400 +10% |
| 2022 | $4,829 +7.2% | $395,800 +7.2% |
| 2021 | $4,503 -1.7% | $369,100 |
| 2020 | $4,580 +5.4% | $369,100 +3.7% |
| 2019 | $4,343 -0.3% | $356,000 +5.5% |
| 2018 | $4,355 +6.6% | $337,600 +4.4% |
| 2017 | $4,087 +3.3% | $323,500 +3.4% |
| 2016 | $3,957 +11.2% | $312,800 |
| 2015 | $3,558 | $312,800 +1.6% |
| 2014 | $3,558 | $307,900 +3% |
| 2013 | -- | $299,000 |
| 2012 | -- | $299,000 |
| 2011 | -- | $299,000 |
| 2010 | -- | $299,000 |
| 2009 | -- | $299,000 |
| 2008 | -- | $299,000 +0.6% |
| 2007 | -- | $297,300 +13.2% |
| 2005 | -- | $262,700 +8.6% |
| 2004 | -- | $241,800 +12% |
| 2003 | -- | $215,900 +25% |
| 2002 | -- | $172,700 +5.4% |
| 2001 | -- | $163,800 |
Find assessor info on the county website
Neighborhood: Old Southwest
Nearby homes
- $341,6005 bd4 ba3.7k sqft413 Highland Ave SW, Roanoke, VA 24016Off Market
- $389,0001 bd-- ba900 sqft403 Highland Ave SW, Roanoke, VA 24016Off Market

- $--1 bd1 ba900 sqft403 Highland Ave SW #3, Roanoke, VA 24016Off Market
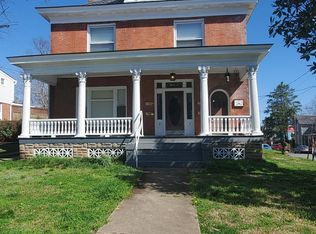
- $--1 bd1 ba900 sqft403 Highland Ave SW APT 4, Roanoke, VA 24016Off Market

- $--1 bd1 ba910 sqft403 Highland Ave SW APT 1, Roanoke, VA 24016Off Market
- $244,6001 bd1 ba600 sqft403 Highland Ave SW APT 2, Roanoke, VA 24016Off Market
- $218,600-- bd-- ba3k sqft907 4th St SW, Roanoke, VA 24016Off Market
- $461,700-- bd-- ba3.6k sqft419 Highland Ave SW, Roanoke, VA 24016Off Market
Nearby schools
GreatSchools rating
- 8/10Highland Park Elementary SchoolGrades: PK-5Distance: 0.2 mi
- 4/10James Madison Middle SchoolGrades: 6-8Distance: 1.8 mi
- 1/10William Fleming High SchoolGrades: 9-12Distance: 3.6 mi
Schools provided by the listing agent
- Elementary: Highland Park
- Middle: James Madison
- High: William Fleming
Source: RVAR. This data may not be complete. We recommend contacting the local school district to confirm school assignments for this home.
Sell for more on Zillow
Get a Zillow Showcase℠ listing at no additional cost and you could sell for .
$540,200
2% more
+$10,804
With Zillow Showcase(estimated)
$551,004
Sell for more on Zillow
Get a Zillow Showcase℠ listing at no additional cost and you could sell for .
$540,200
2% more
+$10,804
With Zillow Showcase(estimated)
$551,004
- Virginia
- Roanoke City
- Roanoke
- 24016
- Old Southwest
- 409 Highland Ave SW
