Beautiful brick home in the wonderful neighborhood of Cross Creek! This home offers 3 bedrooms, 2 baths, an office, 1660 square feet. Spacious kitchen has lots of cabinets, granite tile countertops with pretty backsplash. Living room has double tray ceilings, electric fireplace. Master bedroom also has tray ceiling, master bath has jetted tub and walk in shower. Nice sized guest rooms, one with shiplap accent wall. Light and airy, beautiful coloring. Outside has large patio with extra space and a mini basketball court. Storm shelter in garage, new heat & air 2022 and new roof coming!
Closed
$235,000
409 Hill Creek Dr, Austin, AR 72007
3beds
1,660sqft
Single Family Residence
Built in 2010
9,147 Square Feet Lot
$266,100 Zestimate®
$142/sqft
$1,962 Estimated rent
Home value
$266,100
$253,000 - $279,000
$1,962/mo
Zestimate® history
Owner options
List your home for rent
$1,962/mo
Rent Zestimate®
Find your next renter with Zillow Rental Manager. Plus, with online applications, you can quickly screen prospective tenants – for free.
$1,962/mo
Rent Zestimate®
Refinance and save
$1,476/mo
Est. payment
Refinancing to a lower rate could help reduce your monthly payments and save thousands over the life of the loan.
$1,476/mo
Est. payment
Explore your selling options
Work with a Zillow partner agent
Leverage their expertise and Zillow's premium Showcase listings to get your home seen by more buyers.
Get startedList with your own agent
Get your home in front of millions of buyers by listing it on Zillow.
Learn how to do itSell it yourself
Take full control of how buyers see your home on Zillow by listing For Sale by Owner (FSBO).
List your homeWhat's special
Extra spaceNice sized guest roomsMaster bedroomDouble tray ceilingsLarge patioStorm shelterShiplap accent wall
Zillow last checked:
Listing updated:
Listed by:
Rita French 501-743-8036,
PorchLight Realty
Bought with:
Laura W Rogers, AR
River Trail Properties
Source: CARMLS,MLS#: 23028398
Facts & features
Interior
Bedrooms & bathrooms
- Bedrooms: 3
- Bathrooms: 2
- Full bathrooms: 2
Rooms
- Room types: Office/Study
Dining room
- Features: Kitchen/Dining Combo
Heating
- Electric
Cooling
- Electric
Appliances
- Included: Free-Standing Range, Microwave, Electric Range, Dishwasher, Disposal, Plumbed For Ice Maker, Electric Water Heater
- Laundry: Washer Hookup, Electric Dryer Hookup, Laundry Room
Features
- Walk-In Closet(s), Ceiling Fan(s), Walk-in Shower, Breakfast Bar, Granite Counters, Sheet Rock, Tray Ceiling(s), Primary Bedroom/Main Lv, Primary Bedroom Apart, 3 Bedrooms Same Level
- Flooring: Carpet, Wood, Tile
- Doors: Insulated Doors
- Windows: Window Treatments, Insulated Windows
- Basement: None
- Attic: Floored
- Has fireplace: Yes
- Fireplace features: Electric
Interior area
- Total structure area: 1,660
- Total interior livable area: 1,660 sqft
Property
Parking
- Total spaces: 2
- Parking features: Garage, Two Car
- Has garage: Yes
Features
- Levels: One
- Stories: 1
- Patio & porch: Patio, Porch
- Exterior features: Rain Gutters
- Has spa: Yes
- Spa features: Whirlpool/Hot Tub/Spa
- Fencing: Full,Wood
Lot
- Size: 9,147 Square Feet
- Dimensions: 75 x 120
- Features: Level, Extra Landscaping, Subdivided
Details
- Parcel number: 71010088000
Construction
Type & style
- Home type: SingleFamily
- Architectural style: Traditional
- Property subtype: Single Family Residence
Materials
- Brick
- Foundation: Slab
- Roof: Shingle
Condition
- New construction: No
- Year built: 2010
Utilities & green energy
- Electric: Electric-Co-op
- Sewer: Public Sewer
- Water: Public
Green energy
- Energy efficient items: Doors
Community & HOA
Community
- Security: Smoke Detector(s)
- Subdivision: CROSS CREEK
HOA
- Has HOA: No
Location
- Region: Austin
Financial & listing details
- Price per square foot: $142/sqft
- Tax assessed value: $170,500
- Annual tax amount: $1,300
- Date on market: 9/8/2023
- Listing terms: VA Loan,FHA,Conventional,Cash,USDA Loan
- Road surface type: Paved
Price history
| Date | Event | Price |
|---|---|---|
| 10/19/2023 | Sold | $235,000-6%$142/sqft |
Source:  CARMLS #23028398 Report a problem CARMLS #23028398 Report a problem | ||
| 9/8/2023 | Listed for sale | $249,900+54.3%$151/sqft |
Source: CARMLS #23028398 Report a problem | ||
| 11/17/2015 | Sold | $162,000-1.4%$98/sqft |
Source: Public Record Report a problem | ||
| 7/22/2015 | Listed for sale | $164,250-2.2%$99/sqft |
Source: Postlets Report a problem | ||
| 1/28/2015 | Listing removed | $167,999$101/sqft |
Source: RE/MAX Homefinders #10397898 Report a problem | ||
| 12/18/2014 | Price change | $167,999-1.2%$101/sqft |
Source: RE/MAX Homefinders #10397898 Report a problem | ||
| 9/24/2014 | Price change | $169,999-1.4%$102/sqft |
Source: RE/MAX Homefinders #10397898 Report a problem | ||
| 8/24/2014 | Listed for sale | $172,500+7.9%$104/sqft |
Source: RE/MAX Homefinders #10397898 Report a problem | ||
| 9/20/2011 | Listing removed | $159,900$96/sqft |
Source: Crye-Leike #10291338 Report a problem | ||
| 8/31/2011 | Price change | $159,900-4.3%$96/sqft |
Source: Crye-Leike #10291338 Report a problem | ||
| 6/23/2011 | Listed for sale | $167,000$101/sqft |
Source: Crye-Leike #10291338 Report a problem | ||
Public tax history
| Year | Property taxes | Tax assessment |
|---|---|---|
| 2025 | -- | $34,100 |
| 2024 | $1,736 +33.5% | $34,100 |
| 2023 | $1,300 -3.7% | $34,100 |
| 2022 | $1,350 | $34,100 |
| 2021 | $1,350 +0.6% | $34,100 +0.5% |
| 2020 | $1,342 | $33,930 |
| 2019 | $1,342 -1.8% | $33,930 |
| 2018 | $1,367 | $33,930 |
| 2017 | $1,367 | $33,930 |
| 2016 | $1,367 | $33,930 +8.5% |
| 2015 | $1,367 +10.9% | $31,280 |
| 2014 | $1,233 -16.5% | $31,280 |
| 2013 | $1,476 | $31,280 |
| 2012 | -- | $31,280 |
| 2011 | -- | $31,280 +525.6% |
| 2010 | -- | $5,000 +100% |
| 2009 | -- | $2,500 +2400% |
| 2008 | -- | $100 |
Find assessor info on the county website
Neighborhood: 72007
Nearby homes
- $285,200-- bd2 ba1.8k sqft411 Hill Creek Dr, Austin, AR 72007Off Market
- $242,7004 bd2 ba1.5k sqft508 Rolling Creek Dr, Austin, AR 72007Off Market

- $264,8004 bd2 ba1.8k sqft510 Rolling Creek Dr, Austin, AR 72007Off Market
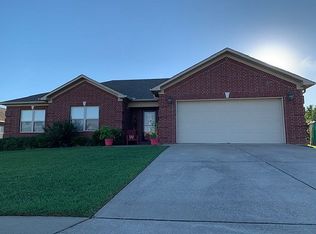
- $257,6003 bd2 ba1.5k sqft506 Rolling Creek Dr, Austin, AR 72007Off Market
- $257,6004 bd2 ba1.6k sqft405 Hill Creek Dr, Austin, AR 72007Off Market
- $241,3004 bd2 ba1.5k sqft408 Hill Creek Dr, Austin, AR 72007Off Market
- $249,9004 bd2 ba1.6k sqft406 Hill Creek Dr, Austin, AR 72007Sold
- $244,900-- bd2 ba1.6k sqft410 Hill Creek Dr, Austin, AR 72007Off Market
Nearby schools
GreatSchools rating
- 7/10Cabot Middle School NorthGrades: 5-6Distance: 2.5 mi
- 8/10Cabot Junior High NorthGrades: 7-8Distance: 3.1 mi
- 8/10Cabot High SchoolGrades: 9-12Distance: 3.4 mi
Schools provided by the listing agent
- Elementary: Mountain Springs
- Middle: Middle: Cabot South, Junior High: Cabot North
- High: Cabot
Source: CARMLS. This data may not be complete. We recommend contacting the local school district to confirm school assignments for this home.


Get pre-qualified for a loan
At Zillow Home Loans, we can pre-qualify you in as little as 5 minutes with no impact to your credit score.An equal housing lender. NMLS #10287.
Sell for more on Zillow
Get a Zillow Showcase℠ listing at no additional cost and you could sell for .
$266,100
2% more
+$5,322
With Zillow Showcase(estimated)
$271,422
- Arkansas
- Lonoke County
- Austin
- 72007
- 409 Hill Creek Dr
Nearby cities
Nearby zip codes
Other Austin Topics
