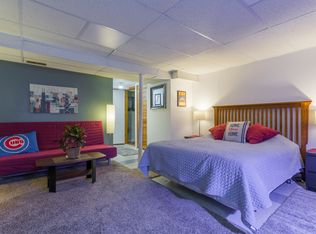

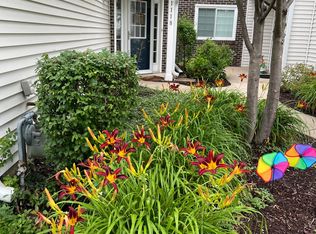
Bright and spacious split level with sub basement offering plenty of room for comfortable everyday living. This 4 bedroom, 3 bathroom home features an updated kitchen with brand new appliances, generous table space, and a separate dining area. Multiple living spaces provide flexibility throughout the home, including a spacious lower level family room with a full bath and bar area with sink and cabinetry, perfect for entertaining or additional living space. Fresh paint, new carpet, updated bathrooms, and central air and heat make this home move in ready. The basement offers even more space for a recreation area, movie room, or additional storage. Washer and dryer included. An extra room off the garage is ideal for a home office, workout room, hobby space, or workshop. Located in Lombard's Manor Hill neighborhood near parks, scenic walking paths, a peaceful pond, shopping, dining, and major roadways. Available for rent and ready for move in!
House for rent
Singlefamily
Available now
Cats, dogs OK
Air conditioner, central air
In unit laundry
2 Attached garage spaces parking
Forced air, natural gas
What's special
Updated bathroomsFresh paintGenerous table spaceNew carpetMultiple living spacesSeparate dining areaWasher and dryer included
- 16 days |
- -- |
- -- |
Zillow last checked:
Listing updated:
Travel times

Let’s turn your rent into credit progress
Build credit history with every on-time payment and get credit for the payment you’re already making.
Facts & features
Interior
Bedrooms & bathrooms
- Bedrooms: 4
- Bathrooms: 3
- Full bathrooms: 3
Heating
- Forced Air, Natural Gas
Cooling
- Air Conditioner, Central Air
Appliances
- Included: Dishwasher, Dryer, Microwave Oven, Range, Refrigerator, Washer
- Laundry: In Unit
Features
- Has basement: Yes
- Has fireplace: Yes
Interior area
- Total interior livable area: 2,191 sqft
Property
Parking
- Total spaces: 2
- Parking features: Attached, Driveway, Garage
- Has attached garage: Yes
- Details: Contact manager
Features
- Exterior features: Basement
Details
- Additional structures: Garage(s)
- Parcel number: 0619211007
Construction
Type & style
- Home type: SingleFamily
- Property subtype: SingleFamily
Materials
- Roof: Asphalt
Condition
- Year built: 1969
Community & HOA
Location
- Region: Lombard
Financial & listing details
- Lease term: Contact For Details
Nearby apartments for rent
Price history
| Date | Event | Price |
|---|---|---|
| 9/27/2026 | Listed for rent | $3,750+50%$2/sqft |
Source: eXp Realty #12770620 Report a problem | ||
| 9/27/2026 | Listing removed | $529,900$242/sqft |
Source: eXp Realty #12727296 Report a problem | ||
| 8/7/2026 | Listed for sale | $529,900-1%$242/sqft |
Source:  MRED as distributed by MLS GRID #12727296 Report a problem MRED as distributed by MLS GRID #12727296 Report a problem | ||
| 5/28/2026 | Listing removed | $535,000$244/sqft |
Source: eXp Realty #12633489 Report a problem | ||
| 5/12/2026 | Price change | $535,000-2.7%$244/sqft |
Source: MRED as distributed by MLS GRID #12633489 Report a problem | ||
| 4/29/2026 | Listed for sale | $550,000+65.4%$251/sqft |
Source: MRED as distributed by MLS GRID #12633489 Report a problem | ||
| 6/24/2019 | Sold | $332,500-6.3%$152/sqft |
Source: MRED as distributed by MLS GRID #10135714 Report a problem | ||
| 5/10/2019 | Pending sale | $354,900$162/sqft |
Source: RE/MAX Achievers #10135714 Report a problem | ||
| 3/11/2019 | Price change | $354,900-5.3%$162/sqft |
Source: RE/MAX Achievers #10135714 Report a problem | ||
| 11/12/2018 | Listed for sale | $374,900-6.3%$171/sqft |
Source: RE/MAX Achievers #10135714 Report a problem | ||
| 8/7/2018 | Listing removed | $399,900$183/sqft |
Source: RE/MAX Destiny #09865575 Report a problem | ||
| 6/7/2018 | Listing removed | $2,500$1/sqft |
Source: RE/MAX Destiny #09865579 Report a problem | ||
| 6/4/2018 | Listed for rent | $2,500$1/sqft |
Source: RE/MAX Destiny #09865579 Report a problem | ||
| 4/12/2018 | Price change | $399,900-2.4%$183/sqft |
Source: RE/MAX Destiny #09865575 Report a problem | ||
| 4/12/2018 | Listing removed | $2,500$1/sqft |
Source: RE/MAX Destiny #09865579 Report a problem | ||
| 3/29/2018 | Listed for rent | $2,500$1/sqft |
Source: RE/MAX Destiny #09865579 Report a problem | ||
| 2/25/2018 | Listed for sale | $409,900+90.7%$187/sqft |
Source: RE/MAX Destiny #09865575 Report a problem | ||
| 2/25/2018 | Listing removed | $2,500$1/sqft |
Source: RE/MAX Destiny #09761476 Report a problem | ||
| 9/27/2017 | Listed for rent | $2,500$1/sqft |
Source: RE/MAX Destiny #09761476 Report a problem | ||
| 8/13/1999 | Sold | $215,000$98/sqft |
Source: Public Record Report a problem | ||