Skip main navigation
Closed
  • $635,000

    409 Holly Grove Church Rd, Peachtree City, GA 30269

    4beds
    2,929sqft
    Single Family Residence
    Built in 1990
    0.5 Acres Lot
    $634,400 Zestimate®
    $217/sqft
    $3,438 Estimated rent

    Home value

    $634,400

    $577,000 - $698,000

    $3,438/mo

    Zestimate® history
    Loading
    Loading...

    Owner options

    List your home for rent

    $3,438/mo

    Rent Zestimate®

    Find your next renter with Zillow Rental Manager. Plus, with online applications, you can quickly screen prospective tenants – for free.

    Learn more

    $3,438/mo

    Rent Zestimate®

    Refinance and save

    $4,155/mo

    Est. payment

    Refinancing to a lower rate could help reduce your monthly payments and save thousands over the life of the loan.

    See today's rates

    $4,155/mo

    Est. payment

    Explore your selling options

    Work with a Zillow partner agent

    Leverage their expertise and Zillow's premium Showcase listings to get your home seen by more buyers.

    Get started

    List with your own agent

    Get your home in front of millions of buyers by listing it on Zillow.

    Learn how to do it

    Sell it yourself

    Take full control of how buyers see your home on Zillow by listing For Sale by Owner (FSBO).

    List your home

    What's special

    Main primary suiteOffice with french doorsPlentiful lightPlantation shuttersTile flooringWood stain cabinetryVaulted ceilings
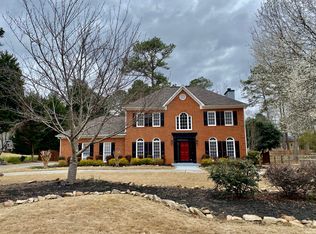
    This One is for You!!! Come Embrace the Charm and see how welcoming this Spacious "AS IS" Open Ranch truly is; Approximately 3000SF in Peachtree City and Below Market Price. Newly Painted and Freshened. Great House with Newer: Roof-3yrs, HVAC-2yrs, H2O-3yrs; Additional Features are: 3 Sides Brick, Hardiplank and Siding; European Courtyard Patio with Brick Pavers and Brick Walls overlooking a Beautiful Back Yard Setting; Wood Stain Cabinetry, Granite Counter, Vaulted Ceilings, Open Foyer Entry, Office with French Doors, Tile Shower, Tile Flooring, Plantation Shutters, Built in Shelving, Kitchen Refrigerator, Gas/Electric HVAC and Heat Pump; Additions include Bright and Airy Rooms with New Windows bringing in plentiful Light while offering Panoramic and Serene Views of Private Back Yard Space with Fence and Out Building; Now, try to image Four Ways to Open up your space with French Doors, to create a unique Lifestyle for those Gatherings - begin, with the Great Room as it opens your space even more, combining Home and Courtyard - then, add an Optional, Second Primary/In-Law Suite, Main Primary Suite and adjacent 4th Bedroom/Flex Room which all rooms can enjoy the Openness and have entry to the Courtyard as well. Bring your offer and your personal touches to make this your lasting home in this Great Neighborhood. Home is nestled in a quiet Location with nearby Schools and Shopping

    Zillow last checked:

    Listing updated:

    Listed by:

    Joan Schloegel 404-822-6173,

    BHHS Georgia Properties

    Bought with:

    The Glennie Group Inc, 369162

    Keller Williams Realty Atl. Partners

    Source: GAMLS,MLS#: 10644181MLS Logo

    Facts & features

    Interior

    Bedrooms & bathrooms
    • Bedrooms: 4
    • Bathrooms: 3
    • Full bathrooms: 2
    • 1/2 bathrooms: 1
    • Main level bathrooms: 2
    • Main level bedrooms: 4
    Dining room
    • Features: Seats 12+, Separate Room
    Kitchen
    • Features: Breakfast Area, Breakfast Bar, Pantry, Solid Surface Counters
    Heating
    • Central, Forced Air, Heat Pump, Natural Gas
    Cooling
    • Ceiling Fan(s), Central Air, Electric
    Appliances
    • Included: Disposal, Gas Water Heater, Microwave, Oven/Range (Combo), Refrigerator
    • Laundry: In Hall
    Features
    • Bookcases, Double Vanity, High Ceilings, In-Law Floorplan, Master On Main Level, Roommate Plan, Separate Shower, Soaking Tub, Split Bedroom Plan, Tile Bath, Tray Ceiling(s), Vaulted Ceiling(s), Walk-In Closet(s)
    • Flooring: Carpet, Laminate, Tile
    • Windows: Skylight(s), Window Treatments
    • Basement: None
    • Attic: Pull Down Stairs
    • Number of fireplaces: 1
    • Fireplace features: Factory Built, Gas Starter, Living Room
    • Common walls with other units/homes: No Common Walls
    Interior area
    • Total structure area: 2,929
    • Total interior livable area: 2,929 sqft
    • Finished area above ground: 2,929
    • Finished area below ground: 0

    Property

    Parking
    • Total spaces: 2
    • Parking features: Attached, Garage, Garage Door Opener, Kitchen Level, Side/Rear Entrance, Storage
    • Has attached garage: Yes
    Features
    • Levels: One
    • Stories: 1
    • Patio & porch: Patio
    • Fencing: Back Yard,Fenced
    • Has view: Yes
    • View description: Seasonal View
    Lot
    • Size: 0.50 Acres
    • Features: Level, Private
    • Residential vegetation: Grassed
    Details
    • Additional structures: Outbuilding
    • Parcel number: 06020205

    Construction

    Type & style
    • Home type: SingleFamily
    • Architectural style: Brick 3 Side,Brick/Frame,Ranch
    • Property subtype: Single Family Residence
    Materials
    • Brick, Concrete, Press Board
    • Foundation: Slab
    • Roof: Composition
    Condition
    • Resale
    • New construction: No
    • Year built: 1990

    Utilities & green energy

    • Sewer: Public Sewer
    • Water: Public
    • Utilities for property: Cable Available, Phone Available, Sewer Connected, Underground Utilities

    Community & neighborhood

    Security
    • Security features: Smoke Detector(s)
    Community
    • Community features: Street Lights, Walk To Schools
    Location
    • Region: Peachtree City
    • Subdivision: The Preserve

    HOA & financial

    HOA
    • Has HOA: Yes
    • HOA fee: $300 annually
    • Services included: Management Fee

    Other

    Other facts
    • Listing agreement: Exclusive Right To Sell

    Price history

    DateEventPrice
    12/2/2025Sold$635,000$217/sqft
    Source: GAMLS #10644181 Report a problem
    11/18/2025Pending sale$635,000$217/sqft
    Source: GAMLS #10644181 Report a problem
    11/14/2025Listed for sale$635,000$217/sqft
    Source: GAMLS #10644181 Report a problem

    Public tax history

    Tax history is unavailable.

    Neighborhood: 30269

    Nearby schools

    GreatSchools rating
    Schools provided by the listing agent
    • Elementary: Peeples
    • Middle: Rising Starr
    • High: Starrs Mill

    Source: GAMLS. This data may not be complete. We recommend contacting the local school district to confirm school assignments for this home.

    Get a cash offer in 3 minutes
    Find out how much your home could sell for in as little as 3 minutes with a no-obligation cash offer.
    Estimated market value
    $634,400
    Get a cash offer in 3 minutes
    Find out how much your home could sell for in as little as 3 minutes with a no-obligation cash offer.
    Estimated market value
    $634,400