Skip main navigation
Off market
  • $647,200

    409 Holly St, Saint Simons Island, GA 31522

    3beds
    1,960sqft
    SingleFamily
    Built in 2003
    3,920 Square Feet Lot
    $647,200 Zestimate®
    $330/sqft
    $3,366 Estimated rent

    Home value

    $647,200

    $608,000 - $693,000

    $3,366/mo

    Zestimate® history
    Loading
    Loading...

    Owner options

    List your home for rent

    $3,366/mo

    Rent Zestimate®

    Find your next renter with Zillow Rental Manager. Plus, with online applications, you can quickly screen prospective tenants – for free.

    Learn more

    $3,366/mo

    Rent Zestimate®

    Refinance and save

    $3,783/mo

    Est. payment

    Refinancing to a lower rate could help reduce your monthly payments and save thousands over the life of the loan.

    See today's rates

    $3,783/mo

    Est. payment

    Explore your selling options

    Work with a Zillow partner agent

    Leverage their expertise and Zillow's premium Showcase listings to get your home seen by more buyers.

    Get started

    List with your own agent

    Get your home in front of millions of buyers by listing it on Zillow.

    Learn how to do it

    Sell it yourself

    Take full control of how buyers see your home on Zillow by listing For Sale by Owner (FSBO).

    List your home

    What's special

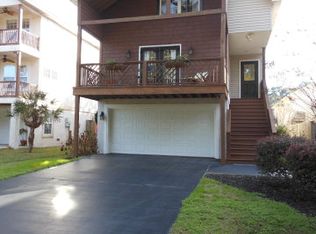
    Keep an eye on this listing! This is a beautiful move-in-ready designer home in a fabulous quiet neighborhood on Saint Simons Island. The interior has been completed updated, freshly painted, hardwood floors in living and kitchen space have been refinished and whitewashed, making for a beautiful clean coastal airy feel upon entry. The Kitchen has beautiful heart-of-pine custom counter tops with a turquoise stone inlay. All appliances are brushed stainless steel with a double drop in stainless steel farmhouse feel sink, and... a Jenn Air Gas top stove and oven! The Downstairs guest, laundry, and bath have new durable wood-grain plank tile flooring. 3 FULL baths and 3 bedrooms in this home! Something hard to find in this price range! The downstairs guest bath has been renovated with a modern vessel sink, vanity, floors, and all new brushed nickel hardware. Upstairs master bathroom completely remodeled with huge walk in glass subway tile shower, double shower head including a rain head, double vanity vessel farmhouse sinks, heart of pine vanity countertops, all new modern hardware and lighting and wood-grain plank tile flooring. Upstairs full guest bath has been re-modeled with wood-grain plank tile flooring, heart-of-pine vanity counter top, vessel sink and waterfall sink faucet. New design-savy lighting updated throughout the home and new sleek woodgrain modern minka aire energy efficient and cost saving modern ceiling fans in the living and master bedroom areas. The backyard has an upgraded 8 foot privacy fence made of wood and corrugated steel. The home has updated landscaping in the front and back yards. The front porch has been updated with paint and custom pendant lighting. There is a very desirable 3 car capacity garage with plenty of space for tools, workshop space, and extra storage areas. Ideal for fitting boats, golf carts, or ATVs. The Zillow estimates don't account for the generous amount put into the remodels and design renovations that have been made in this home, but these are the finishing touches that make it appealing as soon as you pull into the driveway and get out of your car. This is a fabulous home and it's a house you won't want to pass up!

    This property is off market, which means it's not currently listed for sale or rent on Zillow. This may be different from what's available on other websites or public sources.

    Facts & features

    Interior

    Bedrooms & bathrooms
    • Bedrooms: 3
    • Bathrooms: 3
    • Full bathrooms: 3
    Heating
    • Heat pump, Gas
    Cooling
    • Central
    Appliances
    • Included: Dishwasher, Dryer, Garbage disposal, Microwave, Range / Oven, Refrigerator, Washer
    Features
    • Flooring: Tile, Carpet, Hardwood
    • Basement: Unfinished
    • Has fireplace: Yes
    Interior area
    • Total interior livable area: 1,960 sqft

    Property

    Parking
    • Total spaces: 3
    • Parking features: Garage - Attached
    Features
    • Exterior features: Stucco
    Lot
    • Size: 3,920 sqft
    Details
    • Parcel number: 0412622

    Construction

    Type & style
    • Home type: SingleFamily
    Materials
    • Foundation: Slab
    • Roof: Asphalt
    Condition
    • Year built: 2003

    Community & neighborhood

    Location
    • Region: Saint Simons Island

    Price history

    DateEventPrice
    5/21/2018Sold$365,500+37.9%$186/sqft
    Source: Public Record Report a problem
    1/19/2016Sold$265,000-7%$135/sqft
    Source: Scout MLS #1575732 Report a problem
    10/13/2015Listed for sale$285,000+0.9%$145/sqft
    Source: Signature Properties Group Inc. #1575732 Report a problem
    7/15/2005Sold$282,500$144/sqft
    Source: Public Record Report a problem

    Public tax history

    YearProperty taxesTax assessment
    2025$2,774 +0.9%$232,720 +6.6%
    2024$2,750 +13.5%$218,280
    2023$2,422 -15.3%$218,280 +27.5%
    2022$2,860 -2.9%$171,240 +19.7%
    2021$2,946 $143,080
    2020-- $143,080 +25.4%
    2019$2,972 -4.2%$114,080
    2018$3,104 $114,080 +8.1%
    2017$3,104 +7.7%$105,560 -9%
    2016$2,881 +14.1%$116,000 +12.1%
    2015$2,524 +6%$103,480 +2.6%
    2014$2,382 $100,840
    2013-- --
    2012-- --
    2011-- --
    2010-- --

    Find assessor info on the county website

    Neighborhood: 31522

    Nearby schools

    GreatSchools rating
    Get pre-qualified for a loan
    At Zillow Home Loans, we can pre-qualify you in as little as 5 minutes with no impact to your credit score.

    An equal housing lender. NMLS #10287.

    Sell for more on Zillow
    Get a Zillow Showcase℠ listing at no additional cost and you could sell for .
    $647,200
    2% more
    +$12,944
    With Zillow Showcase(estimated)
    $660,144