Skip main navigation
Closed
  • $1,025,000

    409 Huntington Dr, Lebanon, TN 37087

    4beds
    3,412sqft
    Single Family Residence, Residential
    Built in 2020
    0.55 Acres Lot
    $992,800 Zestimate®
    $300/sqft
    $3,902 Estimated rent

    Home value

    $992,800

    Estimated sales range

    Not available

    $3,902/mo

    Zestimate® history
    Loading
    Loading...

    Owner options

    List your home for rent

    $3,902/mo

    Rent Zestimate®

    Find your next renter with Zillow Rental Manager. Plus, with online applications, you can quickly screen prospective tenants – for free.

    Learn more

    $3,902/mo

    Rent Zestimate®

    Refinance and save

    $6,151/mo

    Est. payment

    Refinancing to a lower rate could help reduce your monthly payments and save thousands over the life of the loan.

    See today's rates

    $6,151/mo

    Est. payment

    Explore your selling options

    Work with a Zillow partner agent

    Leverage their expertise and Zillow's premium Showcase listings to get your home seen by more buyers.

    Get started

    List with your own agent

    Get your home in front of millions of buyers by listing it on Zillow.

    Learn how to do it

    Sell it yourself

    Take full control of how buyers see your home on Zillow by listing For Sale by Owner (FSBO).

    List your home

    What's special

    Inground poolSide-entry garageDouble ovensMature treesOpen-concept floor planUpgraded cool deckBuilt-in appliances
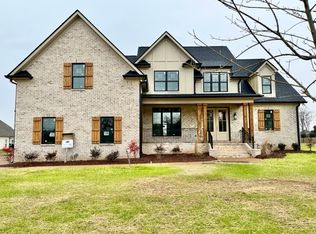
    Professional photos coming soon! Welcome to 409 Huntington Dr, an extraordinary custom-built home filled with carefully curated, top-to-bottom customizations that set it apart at every turn. Located in Farmington Woods—a community known for its all-brick homes, spacious lots, and sidewalks on both sides of the street—this home showcases a high level of detail and functionality throughout. Originally built with quality craftsmanship, the current owner has elevated this home inside and out with intentional upgrades that enhance both everyday living and entertaining. The exterior features professional landscaping, mature trees, low-voltage lighting, a side-entry garage, extended driveway, and full-yard irrigation with rain sensors. Every outdoor detail has been thoughtfully planned and executed. Inside, you’ll find an open-concept floor plan with crown molding, detailed millwork, upgraded cabinet and door hardware, and designer light fixtures throughout. One of the standout features is the custom fabric blinds, which add softness, dimension, and a high-end finish to every room. The formal dining room is ideal for entertaining, while the breakfast nook offers a perfect view of the backyard and pool. The kitchen features built-in appliances, double ovens, and an upgraded faucet—both stylish and functional for daily use or hosting. The customizations are continued outdoors, where a fully installed inground pool saves you the time, cost, and hassle of new construction. Complete with WiFi/Bluetooth-enabled energy-efficient equipment, a heater, upgraded cool deck, and commercial-grade planters for privacy, the space is ready to enjoy. A screened-in patio, pergola-covered outdoor kitchen with built-in grill, outdoor shower, and additional concrete pad make this backyard truly ideal for entertaining. Schedule your private showing today.

    Zillow last checked:

    Listing updated:

    Listing Provided by:

    Holly Andraca 615-364-9351,

    Hive Nashville LLC

    Bought with:

    AMY HAMILTON, 242991

    Keller Williams Realty Mt. Juliet

    Source: RealTracs MLS as distributed by MLS GRID,MLS#: 2815368MLS Logo

    Facts & features

    Interior

    Bedrooms & bathrooms
    • Bedrooms: 4
    • Bathrooms: 4
    • Full bathrooms: 3
    • 1/2 bathrooms: 1
    • Main level bedrooms: 1
    Bedroom 1
    • Features: Suite
    • Level: Suite
    • Area: 208 Square Feet
    • Dimensions: 16x13
    Bedroom 2
    • Features: Bath
    • Level: Bath
    • Area: 182 Square Feet
    • Dimensions: 14x13
    Bedroom 3
    • Features: Extra Large Closet
    • Level: Extra Large Closet
    • Area: 140 Square Feet
    • Dimensions: 14x10
    Bedroom 4
    • Area: 195 Square Feet
    • Dimensions: 15x13
    Bonus room
    • Features: Over Garage
    • Level: Over Garage
    • Area: 272 Square Feet
    • Dimensions: 17x16
    Dining room
    • Features: Formal
    • Level: Formal
    • Area: 143 Square Feet
    • Dimensions: 13x11
    Kitchen
    • Area: 250 Square Feet
    • Dimensions: 25x10
    Living room
    • Area: 320 Square Feet
    • Dimensions: 20x16
    Heating
    • Has Heating (Unspecified Type)
    Cooling
    • Central Air
    Appliances
    • Included: Built-In Electric Oven, Double Oven, Cooktop, Dishwasher, Disposal, ENERGY STAR Qualified Appliances, Microwave, Stainless Steel Appliance(s)
    Features
    • Bookcases, Built-in Features, Ceiling Fan(s), Entrance Foyer, Extra Closets, Open Floorplan, Pantry, Smart Thermostat, Walk-In Closet(s)
    • Flooring: Carpet, Wood, Tile
    • Basement: Crawl Space
    • Number of fireplaces: 1
    • Fireplace features: Gas, Living Room
    Interior area
    • Total structure area: 3,412
    • Total interior livable area: 3,412 sqft
    • Finished area above ground: 3,412

    Property

    Parking
    • Total spaces: 7
    • Parking features: Garage Door Opener, Garage Faces Side, Aggregate
    • Garage spaces: 3
    • Uncovered spaces: 4
    Features
    • Levels: Two
    • Stories: 2
    • Patio & porch: Porch, Covered, Screened
    • Exterior features: Gas Grill, Smart Light(s)
    • Has private pool: Yes
    • Pool features: In Ground
    • Fencing: Back Yard
    Lot
    • Size: 0.55 Acres
    Details
    • Additional structures: Stable(s)
    • Parcel number: 045I F 00900 000
    • Special conditions: Standard

    Construction

    Type & style
    • Home type: SingleFamily
    • Property subtype: Single Family Residence, Residential
    Materials
    • Brick
    Condition
    • New construction: No
    • Year built: 2020

    Utilities & green energy

    • Sewer: Public Sewer
    • Water: Public
    • Utilities for property: Natural Gas Available, Water Available, Underground Utilities
    Green energy
    • Energy efficient items: Water Heater, Thermostat
    • Water conservation: Low-Flow Fixtures

    Community & neighborhood

    Security
    • Security features: Smart Camera(s)/Recording
    Location
    • Region: Lebanon
    • Subdivision: Farmington Woods Ph8

    HOA & financial

    HOA
    • Has HOA: Yes
    • HOA fee: $317 annually
    • Amenities included: Sidewalks, Underground Utilities
    • Services included: Maintenance Grounds
    • Second HOA fee: $350 one time

    Price history

    DateEventPrice
    6/16/2025Sold$1,025,000-4.8%$300/sqft
    Source: RealTracs MLS as distributed by MLS GRID #2815368 Report a problem
    4/21/2025Pending sale$1,077,000$316/sqft
    Source: RealTracs MLS as distributed by MLS GRID #2815368 Report a problem
    4/16/2025Listed for sale$1,077,000+79.5%$316/sqft
    Source: RealTracs MLS as distributed by MLS GRID #2815368 Report a problem
    3/22/2021Sold$599,900$176/sqft
    Source: Public Record Report a problem

    Public tax history

    YearProperty taxesTax assessment
    2025$4,224 $146,075
    2024$4,224 $146,075
    2023$4,224 $146,075
    2022$4,224 $146,075 +7%
    2021-- $136,500 +628%
    2020$705 +49.2%$18,750
    2019$472 $18,750

    Find assessor info on the county website

    Neighborhood: 37087

    Nearby schools

    GreatSchools rating
    Schools provided by the listing agent
    • Elementary: Jones Brummett Elementary School
    • Middle: Walter J. Baird Middle School
    • High: Lebanon High School

    Source: RealTracs MLS as distributed by MLS GRID. This data may not be complete. We recommend contacting the local school district to confirm school assignments for this home.

    Get pre-qualified for a loan
    At Zillow Home Loans, we can pre-qualify you in as little as 5 minutes with no impact to your credit score.

    An equal housing lender. NMLS #10287.