Skip main navigation
Closed
  • $80,000

    409 Hyacinth Ln, Matteson, IL 60443

    3beds
    --sqft
    Manufactured Home, Single Family Residence
    Built in 1998
    7,200 Square Feet Lot
    $102,100 Zestimate®
    $--/sqft
    $2,303 Estimated rent

    Home value

    $102,100

    $85,000 - $125,000

    $2,303/mo

    Zestimate® history
    Loading
    Loading...

    Owner options

    List your home for rent

    $2,303/mo

    Rent Zestimate®

    Find your next renter with Zillow Rental Manager. Plus, with online applications, you can quickly screen prospective tenants – for free.

    Learn more

    $2,303/mo

    Rent Zestimate®

    Refinance and save

    $471/mo

    Est. payment

    Refinancing to a lower rate could help reduce your monthly payments and save thousands over the life of the loan.

    See today's rates

    $471/mo

    Est. payment

    Explore your selling options

    Work with a Zillow partner agent

    Leverage their expertise and Zillow's premium Showcase listings to get your home seen by more buyers.

    Get started

    List with your own agent

    Get your home in front of millions of buyers by listing it on Zillow.

    Learn how to do it

    Sell it yourself

    Take full control of how buyers see your home on Zillow by listing For Sale by Owner (FSBO).

    List your home

    What's special

    Gas fireplaceCenter islandKitchen cabinetsNewer hardware on doorsNewer roofNewer lightsNewer stainless refrigerator
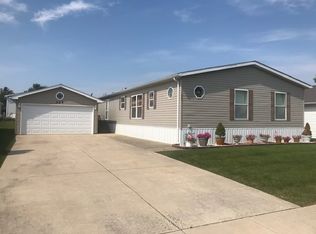
    SUPER BUY ON THIS FRANKLIN HOME THAT IS PRICED BELOW THE MARKET FOR A HOME LIKE THIS IN MAPLE BROOK. THE KITCHEN IS BIG AND SPECTACULAR. ALL WHITE CABINETS AND TOP OF THE LINE APPLIANCES. CENTER ISLAND WITH A GE DOWNDRAFT COOK TOP AND DOUBLE OVEN. NEWER STAINLESS REFRIGERATOR AND DISHWASHER. NEWER HARDWARE ON DOORS AND KITCHEN CABINETS. NEWER ROOF ON THE HOME AND ALSO THE GARAGE. THE HOME HAS PATIO AND A FENCED AREA FOR THE DOGS. GAS FIREPLACE IN GREAT ROOM WITH REMOTE. PAINTED THROUGHOUT NEWER VINYL WIDE PLANK FLOORS IN MOST ROOMS. NEWER LIGHTS INSIDE AND OUTSIDE PLUS MOST FANS REPLACED. NEWER BATH 2 SINK. NEWER STORM DOORS MAPLE BROOK IS FOR 55 AND OLDER. WHICH MEANS ONE OF THE PRIMARY RESIDENTS HAS TO BE 55 OR OLDER AND NO ONE 18 OR YOUNGER MAY RESIDE IN THE HOME. BIG 2 1/2- 32' long GARAGE WITH CONCRETE DRIVE AND PATIO IN THE REAR OF GARAGE. BEAUTIFUL VIEW OF THE WETLANDS FROM THE EAT-IN KITCHEN AREA. AWNINGS ABOVE BOTH OUTSIDE DOORS. THE PERGOLA ON THE PATIO STAYS ALONG WITH THE FENCING FOR DOGS.

    Zillow last checked:

    Listing updated:

    Listing courtesy of:

    William Dennis 708-932-0522,

    Village Realty, Inc.

    Bought with:

    William Dennis

    Village Realty, Inc.

    Source: MRED as distributed by MLS GRID,MLS#: 12003738MLS Logo

    Facts & features

    Interior

    Bedrooms & bathrooms
    • Bedrooms: 3
    • Bathrooms: 2
    • Full bathrooms: 2
    Primary bedroom
    • Features: Flooring (Vinyl), Window Treatments (All), Bathroom (Full)
    • Area: 182 Square Feet
    • Dimensions: 14X13
    Bedroom 2
    • Features: Flooring (Vinyl), Window Treatments (All)
    • Area: 110 Square Feet
    • Dimensions: 11X10
    Bedroom 3
    • Features: Flooring (Vinyl), Window Treatments (All)
    • Area: 100 Square Feet
    • Dimensions: 10X10
    Dining room
    • Features: Flooring (Vinyl), Window Treatments (All)
    • Area: 156 Square Feet
    • Dimensions: 12X13
    Kitchen
    • Features: Kitchen (Eating Area-Breakfast Bar, Eating Area-Table Space, Island), Flooring (Vinyl), Window Treatments (All)
    • Area: 390 Square Feet
    • Dimensions: 30X13
    Living room
    • Features: Flooring (Vinyl), Window Treatments (All)
    • Area: 234 Square Feet
    • Dimensions: 18X13
    Heating
    • Natural Gas
    Cooling
    • Central Air
    Appliances
    • Included: Double Oven, Microwave, Dishwasher, Refrigerator, Washer, Dryer, Cooktop, Oven
    • Laundry: In Unit
    Features
    • Cathedral Ceiling(s)
    • Windows: Skylight(s)
    • Number of fireplaces: 1

    Property

    Parking
    • Total spaces: 2.5
    • Parking features: Garage Door Opener, On Site, Garage Owned, Detached, Garage
    • Garage spaces: 2.5
    • Has uncovered spaces: Yes
    Accessibility
    • Accessibility features: No Disability Access
    Features
    • Patio & porch: Patio
    • Exterior features: Dog Run
    Lot
    • Size: 7,200 sqft
    • Dimensions: 60X120
    Details
    • Additional structures: Pergola
    • Special conditions: None

    Construction

    Type & style
    • Home type: MobileManufactured
    • Property subtype: Manufactured Home, Single Family Residence
    Materials
    • Vinyl Siding
    • Roof: Asphalt,Pitched
    Condition
    • New construction: No
    • Year built: 1998
    Details
    • Builder model: KATRINA

    Utilities & green energy

    • Sewer: Public Sewer
    • Water: Lake Michigan

    Community & neighborhood

    Community
    • Community features: Clubhouse, Curbs, Gated, Sidewalks, Street Lights, Street Paved
    Location
    • Region: Matteson
    • Subdivision: Maplebrook

    Other

    Other facts
    • Body type: Double Wide
    • Listing terms: Conventional
    • Ownership: Leasehold

    Price history

    DateEventPrice
    5/13/2024Sold$80,000-3.5%
    Source: MRED as distributed by MLS GRID #12003738 Report a problem
    3/15/2024Contingent$82,900
    Source: MRED as distributed by MLS GRID #12003738 Report a problem
    3/15/2024Listed for sale$82,900+7.7%
    Source: MRED as distributed by MLS GRID #12003738 Report a problem
    3/30/2022Sold$77,000+4.2%
    Source: MRED as distributed by MLS GRID #11331594 Report a problem
    3/24/2022Pending sale$73,900
    Source: MRED as distributed by MLS GRID #11331594 Report a problem
    2/24/2022Listed for sale$73,900
    Source: MRED as distributed by MLS GRID #11331594 Report a problem

    Public tax history

    Tax history is unavailable.

    Neighborhood: 60443

    Nearby schools

    GreatSchools rating
    Schools provided by the listing agent
    • District: 159

    Source: MRED as distributed by MLS GRID. This data may not be complete. We recommend contacting the local school district to confirm school assignments for this home.