Skip main navigation
Closed
  • $510,000

    409 Idlewood Dr, Clarksville, TN 37043

    3beds
    3,444sqft
    Single Family Residence, Residential
    Built in 1974
    1.04 Acres Lot
    $510,300 Zestimate®
    $148/sqft
    $2,955 Estimated rent

    Home value

    $510,300

    $485,000 - $536,000

    $2,955/mo

    Zestimate® history
    Loading
    Loading...

    Owner options

    List your home for rent

    $2,955/mo

    Rent Zestimate®

    Find your next renter with Zillow Rental Manager. Plus, with online applications, you can quickly screen prospective tenants – for free.

    Learn more

    $2,955/mo

    Rent Zestimate®

    Refinance and save

    $3,046/mo

    Est. payment

    Refinancing to a lower rate could help reduce your monthly payments and save thousands over the life of the loan.

    See today's rates

    $3,046/mo

    Est. payment

    Explore your selling options

    Work with a Zillow partner agent

    Leverage their expertise and Zillow's premium Showcase listings to get your home seen by more buyers.

    Get started

    List with your own agent

    Get your home in front of millions of buyers by listing it on Zillow.

    Learn how to do it

    Sell it yourself

    Take full control of how buyers see your home on Zillow by listing For Sale by Owner (FSBO).

    List your home

    What's special

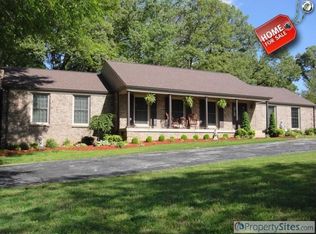
    409 Idlewood Dr – St. Bethlehem Located in the heart of St. Bethlehem, this all-brick ranch sits on a beautiful 1-acre lot and offers endless potential. Featuring 3 bedrooms, 2 full baths, and 2 half baths, this home is ready for your personal updates and finishing touches. Enjoy a bright glass sunroom, perfect for gardening enthusiasts or relaxing year-round. The spacious den showcases extensive built-in bookcases, creating a warm and inviting gathering space. The full basement includes a 2-car garage, abundant storage, and a large craft/workshop room complete with water access and a half bath—ideal for hobbies, projects, or a home workspace. Conveniently located just minutes from Swan Lake Golf Course and Dunbar Cave State Park, this property combines a desirable location with space, character, and opportunity. Bring your vision and make this St. Bethlehem gem your own!

    Zillow last checked:

    Listing updated:

    Listed by:

    Mark Holleman 931-624-7629,

    Coldwell Banker Conroy, Marable & Holleman

    Bought with:

    Nichlous Michael LaBenske, 368872

    The Ashton Real Estate Group of RE/MAX Advantage

    Source: RealTracs MLS as distributed by MLS GRID,MLS#: 3234907MLS Logo

    Facts & features

    Interior

    Bedrooms & bathrooms
    • Bedrooms: 3
    • Bathrooms: 4
    • Full bathrooms: 2
    • 1/2 bathrooms: 2
    • Main level bedrooms: 3
    Bedroom 1
    • Features: Walk-In Closet(s)
    • Level: Walk-In Closet(s)
    • Area: 323 Square Feet
    • Dimensions: 19x17
    Bedroom 2
    • Features: Extra Large Closet
    • Level: Extra Large Closet
    • Area: 234 Square Feet
    • Dimensions: 18x13
    Bedroom 3
    • Features: Extra Large Closet
    • Level: Extra Large Closet
    • Area: 196 Square Feet
    • Dimensions: 14x14
    Primary bathroom
    • Features: Primary Bedroom
    • Level: Primary Bedroom
    Den
    • Features: Bookcases
    • Level: Bookcases
    • Area: 784 Square Feet
    • Dimensions: 28x28
    Dining room
    • Features: Formal
    • Level: Formal
    • Area: 224 Square Feet
    • Dimensions: 16x14
    Other
    • Features: Other
    • Level: Other
    • Area: 462 Square Feet
    • Dimensions: 22x21
    Kitchen
    • Features: Eat-in Kitchen
    • Level: Eat-in Kitchen
    • Area: 294 Square Feet
    • Dimensions: 21x14
    Living room
    • Features: Formal
    • Level: Formal
    • Area: 396 Square Feet
    • Dimensions: 18x22
    Other
    • Area: 360 Square Feet
    • Dimensions: 18x20
    Other
    • Features: Utility Room
    • Level: Utility Room
    • Area: 154 Square Feet
    • Dimensions: 14x11
    Recreation room
    • Area: 352 Square Feet
    • Dimensions: 22x16
    Heating
    • Central
    Cooling
    • Central Air, Electric
    Appliances
    • Included: Electric Oven, Electric Range, Dishwasher, Disposal, Microwave, Refrigerator
    • Laundry: Electric Dryer Hookup, Washer Hookup
    Features
    • Bookcases, Built-in Features, Entrance Foyer, Extra Closets, Walk-In Closet(s), High Speed Internet
    • Flooring: Carpet, Wood, Tile, Vinyl
    • Basement: Partially Finished
    • Number of fireplaces: 1
    • Fireplace features: Family Room
    Interior area
    • Total structure area: 3,444
    • Total interior livable area: 3,444 sqft
    • Finished area above ground: 2,982
    • Finished area below ground: 462

    Property

    Parking
    • Total spaces: 6
    • Parking features: Garage Door Opener, Basement, Asphalt, Circular Driveway
    • Attached garage spaces: 2
    • Uncovered spaces: 4
    Features
    • Levels: Two
    • Stories: 1
    • Patio & porch: Porch, Covered, Patio
    • Fencing: Partial
    Lot
    • Size: 1.04 Acres
    Details
    • Parcel number: 063056L A 02200 00012056K
    • Special conditions: Standard

    Construction

    Type & style
    • Home type: SingleFamily
    • Architectural style: Ranch
    • Property subtype: Single Family Residence, Residential
    Materials
    • Brick
    • Roof: Shingle
    Condition
    • New construction: No
    • Year built: 1974

    Utilities & green energy

    • Sewer: Public Sewer
    • Water: Public
    • Utilities for property: Electricity Available, Water Available, Cable Connected

    Community & HOA

    Community
    • Security: Carbon Monoxide Detector(s), Smoke Detector(s)
    • Subdivision: Wingate
    HOA
    • Has HOA: No
    Location
    • Region: Clarksville

    Financial & listing details

    • Price per square foot: $148/sqft
    • Tax assessed value: $475,500
    • Annual tax amount: $3,590
    • Date on market: 6/23/2026
    • Electric utility on property: Yes

    Price history

    DateEventPrice
    8/5/2026Sold$510,000-4.7%$148/sqft
    Source: RealTracs MLS as distributed by MLS GRID #3234907 Report a problem
    7/6/2026Contingent$535,000$155/sqft
    Source: RealTracs MLS as distributed by MLS GRID #3234907 Report a problem
    6/23/2026Listed for sale$535,000$155/sqft
    Source: RealTracs MLS as distributed by MLS GRID #3234907 Report a problem
    6/19/2026Contingent$535,000$155/sqft
    Source: RealTracs MLS as distributed by MLS GRID #3234907 Report a problem
    6/18/2026Listed for sale$535,000$155/sqft
    Source: RealTracs MLS as distributed by MLS GRID #3234907 Report a problem
    6/18/2026Contingent$535,000$155/sqft
    Source: RealTracs MLS as distributed by MLS GRID #3234907 Report a problem
    6/13/2026Listed for sale$535,000$155/sqft
    Source: RealTracs MLS as distributed by MLS GRID #3234907 Report a problem

    Public tax history

    YearProperty taxesTax assessment
    2024$3,542 +23.1%$118,875 +74.3%
    2023$2,878 $68,200
    2022$2,878 +40.9%$68,200 -0.2%
    2021$2,043 -25.6%$68,325
    2020$2,746 +0%$68,325
    2019$2,746 $68,325 +52.4%
    2018$2,746 +22%$44,825 -38.9%
    2017$2,251 -28.8%$73,325
    2016$3,160 $73,325
    2015$3,160 +3.6%$73,325
    2014$3,049 +17.8%$73,325 +24.1%
    2013$2,588 +0%$59,075 +0%
    2011$2,587 +6.3%$59,065
    2010$2,433 $59,065
    2009$2,433 $59,065
    2008-- $59,065 +8.9%
    2007$2,414 +0%$54,244
    2006$2,413 +7.7%$54,244 +14.7%
    2005$2,241 +5.6%$47,287
    2004$2,123 $47,287
    2002$2,123 $47,287 +6.1%
    2001-- $44,572 -75%
    2000-- $178,289
    Find assessor info on the county website

    Neighborhood: Wingate

    Nearby schools

    GreatSchools rating
    Schools provided by the listing agent
    • Elementary: Rossview Elementary
    • Middle: Rossview Middle
    • High: Rossview High

    Source: RealTracs MLS as distributed by MLS GRID. This data may not be complete. We recommend contacting the local school district to confirm school assignments for this home.

    Get a cash offer in 3 minutes
    Find out how much your home could sell for in as little as 3 minutes with a no-obligation cash offer.
    Estimated market value
    $510,300
    Get a cash offer in 3 minutes
    Find out how much your home could sell for in as little as 3 minutes with a no-obligation cash offer.
    Estimated market value
    $510,300