Skip main navigation
Sold for $575,000
  • $575,000

    409 Independence Way, Canonsburg, PA 15317

    2beds
    1,979sqft
    Single Family Residence
    Built in 2023
    2,827 Square Feet Lot
    $587,500 Zestimate®
    $291/sqft
    $2,608 Estimated rent

    Home value

    $587,500

    $517,000 - $670,000

    $2,608/mo

    Zestimate® history
    Loading
    Loading...

    Owner options

    List your home for rent

    $2,608/mo

    Rent Zestimate®

    Find your next renter with Zillow Rental Manager. Plus, with online applications, you can quickly screen prospective tenants – for free.

    Learn more

    $2,608/mo

    Rent Zestimate®

    Refinance and save

    $4,107/mo

    Est. payment

    Refinancing to a lower rate could help reduce your monthly payments and save thousands over the life of the loan.

    See today's rates

    $4,107/mo

    Est. payment

    Explore your selling options

    Work with a Zillow partner agent

    Leverage their expertise and Zillow's premium Showcase listings to get your home seen by more buyers.

    Get started

    List with your own agent

    Get your home in front of millions of buyers by listing it on Zillow.

    Learn how to do it

    Sell it yourself

    Take full control of how buyers see your home on Zillow by listing For Sale by Owner (FSBO).

    List your home

    What's special

    Cozy fireplaceCambria quartz countertopsAbundance of natural lightSonos music systemPrimary suiteCathedral ceilingGourmet kitchen
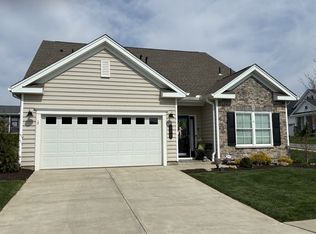
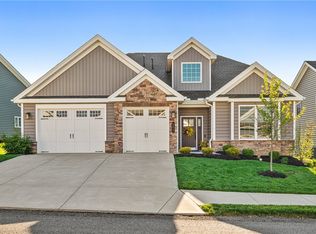
    Welcome to 409 Independence Way, a beautifully upgraded 2-bedroom, 2-bathroom home in Traditions of America at Southpointe! This stunning home offers luxury, comfort, and upgrades throughout, making it the perfect low-maintenance home. Step inside to find an open and airy layout, featuring a cathedral ceiling in the great room, a Sonos music system, cozy fireplace and an abundance of natural light. Off the entry is a den/flex space with frosted glass pocket doors. Step out to a screened porch with a cathedral ceiling and fan, perfect for outdoor enjoyment. The gourmet kitchen is a chef’s dream, boasting KitchenAid stainless steel appliances and elegant Cambria quartz countertops. The primary suite is a spa-like retreat, featuring a tile-surround roll-in shower with bench. Located in the vibrant Traditions of America at Southpointe, this home offers an active lifestyle with resort-style amenities, a clubhouse, fitness center, and social activities.

    Zillow last checked:

    Listing updated:

    Listed by:

    Joanne Bates,

    BERKSHIRE HATHAWAY THE PREFERRED REALTY

    Bought with:

    John Duffy, RS369692

    REALTY ONE GROUP PLATINUM

    Source: WPMLS,MLS#: 1691799MLS LogoOriginating MLS: West Penn Multi-List

    Facts & features

    Interior

    Bedrooms & bathrooms
    • Bedrooms: 2
    • Bathrooms: 2
    • Full bathrooms: 2
    Primary bedroom
    • Level: Main
    • Dimensions: 13x17
    Bedroom 2
    • Level: Main
    • Dimensions: 17x10
    Bonus room
    • Level: Main
    • Dimensions: 12x11
    Den
    • Level: Main
    • Dimensions: 11x13
    Dining room
    • Level: Main
    • Dimensions: 12x9
    Entry foyer
    • Level: Main
    • Dimensions: 25x6
    Family room
    • Level: Main
    • Dimensions: 18x14
    Kitchen
    • Level: Main
    • Dimensions: 16x11
    Laundry
    • Level: Main
    • Dimensions: 9x6
    Heating
    • Gas
    Cooling
    • Electric
    Appliances
    • Included: Some Gas Appliances, Convection Oven, Cooktop, Dryer, Dishwasher, Microwave, Refrigerator, Washer
    Features
    • Kitchen Island, Pantry
    • Flooring: Tile, Vinyl, Carpet
    • Windows: Multi Pane
    • Has basement: No
    • Number of fireplaces: 1
    • Fireplace features: Gas
    Interior area
    • Total structure area: 1,979
    • Total interior livable area: 1,979 sqft

    Property

    Parking
    • Total spaces: 2
    • Parking features: Attached, Garage, Garage Door Opener
    • Has attached garage: Yes
    Features
    • Levels: One
    • Stories: 1
    • Pool features: Pool
    Lot
    • Size: 2,827 Square Feet
    • Dimensions: 0.0649

    Construction

    Type & style
    • Home type: SingleFamily
    • Architectural style: French Provincial,Ranch
    • Property subtype: Single Family Residence
    Materials
    • Stone, Vinyl Siding
    • Roof: Asphalt
    Condition
    • Resale
    • Year built: 2023

    Utilities & green energy

    • Sewer: Public Sewer
    • Water: Public

    Community & HOA

    Community
    • Features: Public Transportation
    • Subdivision: Traditions of America
    HOA
    • Has HOA: Yes
    • HOA fee: $268 monthly
    Location
    • Region: Canonsburg

    Financial & listing details

    • Price per square foot: $291/sqft
    • Tax assessed value: $442,700
    • Annual tax amount: $7,455
    • Date on market: 3/14/2025

    Price history

    DateEventPrice
    5/30/2025Sold$575,000-4.2%$291/sqft
    Source: WPMLS #1691799 Report a problem
    5/30/2025Pending sale$599,900$303/sqft
    Source: WPMLS #1691799 Report a problem
    4/18/2025Contingent$599,900$303/sqft
    Source: WPMLS #1691799 Report a problem
    3/14/2025Listed for sale$599,900$303/sqft
    Source: WPMLS #1691799 Report a problem

    Public tax history

    Tax history is unavailable.

    Neighborhood: 15317

    Nearby schools

    GreatSchools rating
    Schools provided by the listing agent
    • District: Canon McMillan

    Source: WPMLS. This data may not be complete. We recommend contacting the local school district to confirm school assignments for this home.

    Sell for more on Zillow
    Get a Zillow Showcase℠ listing at no additional cost and you could sell for .
    $587,500
    2% more
    +$11,750
    With Zillow Showcase(estimated)
    $599,250
    Sell for more on Zillow
    Get a Zillow Showcase℠ listing at no additional cost and you could sell for .
    $587,500
    2% more
    +$11,750
    With Zillow Showcase(estimated)
    $599,250