Don't miss out on this beautiful 4 BR/2.5 bath home in Cool Creek North. Fall in love w/the large (28X15) kitchen w/custom cabinets throughout including built-in buffet, breakfast bar, two side by side Kenmore refrigerators, quartz counters, pot filler & more. A light filled dining room is conveniently located just steps away. The Great Room has a unique curved wall, beamed ceiling w/2 fans, built-in bookcases & a huge gas fireplace. There is also a separate living room & a lower level family room. All of the bathrooms have been updated. Enjoy the 13X11 covered porch that opens to a lg 3 level deck w/a pergola. The backyard is fenced & gigantic w/a new metal storage shed. Plus a 3 car garage & the basketball goal stays.
Sold
$495,000
409 Ironwood Dr N, Carmel, IN 46033
4beds
2,966sqft
Residential, Single Family Residence
Built in 1976
0.35 Acres Lot
$553,700 Zestimate®
$167/sqft
$2,837 Estimated rent
Home value
$553,700
$520,000 - $592,000
$2,837/mo
Zestimate® history
Owner options
List your home for rent
$2,837/mo
Rent Zestimate®
Find your next renter with Zillow Rental Manager. Plus, with online applications, you can quickly screen prospective tenants – for free.
$2,837/mo
Rent Zestimate®
Refinance and save
$3,139/mo
Est. payment
Refinancing to a lower rate could help reduce your monthly payments and save thousands over the life of the loan.
$3,139/mo
Est. payment
Explore your selling options
Work with a Zillow partner agent
Leverage their expertise and Zillow's premium Showcase listings to get your home seen by more buyers.
Get startedList with your own agent
Get your home in front of millions of buyers by listing it on Zillow.
Learn how to do itSell it yourself
Take full control of how buyers see your home on Zillow by listing For Sale by Owner (FSBO).
List your homeWhat's special
Built-in bookcasesUnique curved wallBeamed ceilingQuartz countersBuilt-in buffetPot filler
Zillow last checked:
Listing updated:
Listed by:
Patricia Perrin 317-332-4123,
Real Broker, LLC
Bought with:
Mark Gill
Berkshire Hathaway Home
Source: MIBOR as distributed by MLS GRID,MLS#: 21947523
Facts & features
Interior
Bedrooms & bathrooms
- Bedrooms: 4
- Bathrooms: 3
- Full bathrooms: 2
- 1/2 bathrooms: 1
- Main level bathrooms: 1
Primary bedroom
- Features: Hardwood
- Level: Upper
- Area: 204 Square Feet
- Dimensions: 17X12
Bedroom 2
- Features: Hardwood
- Level: Upper
- Area: 156 Square Feet
- Dimensions: 13X12
Bedroom 3
- Features: Hardwood
- Level: Upper
- Area: 120 Square Feet
- Dimensions: 12X10
Bedroom 4
- Features: Hardwood
- Level: Upper
- Area: 121 Square Feet
- Dimensions: 11X11
Other
- Features: Engineered Hardwood
- Level: Main
- Area: 30 Square Feet
- Dimensions: 06X05
Dining room
- Features: Tile-Ceramic
- Level: Main
- Area: 144 Square Feet
- Dimensions: 16X09
Family room
- Level: Basement
- Area: 264 Square Feet
- Dimensions: 24X11
Great room
- Features: Engineered Hardwood
- Level: Main
- Area: 276 Square Feet
- Dimensions: 23X12
Kitchen
- Features: Tile-Ceramic
- Level: Main
- Area: 420 Square Feet
- Dimensions: 28X15
Living room
- Features: Engineered Hardwood
- Level: Main
- Area: 198 Square Feet
- Dimensions: 18X11
Play room
- Level: Basement
- Area: 144 Square Feet
- Dimensions: 12X12
Heating
- Forced Air
Cooling
- Has cooling: Yes
Appliances
- Included: Electric Cooktop, Dishwasher, Disposal, Gas Water Heater, Microwave, Electric Oven, Range Hood, Refrigerator
- Laundry: Main Level
Features
- Breakfast Bar, Bookcases, Kitchen Island, Ceiling Fan(s), Hardwood Floors, Walk-In Closet(s)
- Flooring: Hardwood
- Windows: Skylight(s), WoodWorkStain/Painted
- Basement: Daylight,Finished
- Number of fireplaces: 1
- Fireplace features: Gas Log, Great Room
Interior area
- Total structure area: 2,966
- Total interior livable area: 2,966 sqft
- Finished area below ground: 632
Property
Parking
- Total spaces: 3
- Parking features: Attached
- Attached garage spaces: 3
- Details: Garage Parking Other(Courtyard Load Garage, Garage Door Opener, Keyless Entry, Service Door)
Features
- Levels: Two
- Stories: 2
- Patio & porch: Covered, Deck, Patio, Screened
- Fencing: Fence Full Rear,Privacy,Gate
Lot
- Size: 0.35 Acres
- Features: Access, Sidewalks, Mature Trees
Details
- Additional structures: Storage
- Parcel number: 291029105007000018
- Special conditions: None
Construction
Type & style
- Home type: SingleFamily
- Architectural style: Traditional
- Property subtype: Residential, Single Family Residence
Materials
- Brick, Wood Siding
- Foundation: Concrete Perimeter
Condition
- New construction: No
- Year built: 1976
Utilities & green energy
- Electric: 200+ Amp Service
- Water: Municipal/City
- Utilities for property: Electricity Connected, Sewer Connected, Water Connected
Community & HOA
Community
- Security: Security Alarm Paid
- Subdivision: Cool Creek North
HOA
- Has HOA: Yes
- Services included: Association Home Owners, Insurance, Maintenance
- HOA fee: $40 annually
Location
- Region: Carmel
Financial & listing details
- Price per square foot: $167/sqft
- Tax assessed value: $429,100
- Annual tax amount: $3,416
- Date on market: 10/8/2023
- Cumulative days on market: 34 days
- Electric utility on property: Yes
Price history
| Date | Event | Price |
|---|---|---|
| 12/7/2023 | Sold | $495,000$167/sqft |
Source:  MIBOR as distributed by MLS GRID #21947523 Report a problem MIBOR as distributed by MLS GRID #21947523 Report a problem | ||
| 11/11/2023 | Pending sale | $495,000$167/sqft |
Source: MIBOR as distributed by MLS GRID #21947523 Report a problem | ||
| 11/8/2023 | Price change | $495,000-2.9%$167/sqft |
Source: MIBOR as distributed by MLS GRID #21947523 Report a problem | ||
| 10/29/2023 | Price change | $510,000-2.9%$172/sqft |
Source: MIBOR as distributed by MLS GRID #21947523 Report a problem | ||
| 10/21/2023 | Price change | $525,000-2.8%$177/sqft |
Source: MIBOR as distributed by MLS GRID #21947523 Report a problem | ||
| 10/8/2023 | Listed for sale | $540,000+28.6%$182/sqft |
Source: MIBOR as distributed by MLS GRID #21947523 Report a problem | ||
| 2/22/2021 | Sold | $420,000+2.5%$142/sqft |
Source: MIBOR as distributed by MLS GRID #21760190 Report a problem | ||
| 1/14/2021 | Pending sale | $409,900$138/sqft |
Source: MIBOR REALTOR Association #21760190 Report a problem | ||
| 1/12/2021 | Listed for sale | $409,900+110.2%$138/sqft |
Source: MIBOR REALTOR Association #21760190 Report a problem | ||
| 2/10/2006 | Sold | $195,000$66/sqft |
Source: MIBOR as distributed by MLS GRID #2567101 Report a problem | ||
Public tax history
| Year | Property taxes | Tax assessment |
|---|---|---|
| 2025 | $5,024 +6.9% | $429,100 -4.7% |
| 2024 | $4,699 -32.5% | $450,400 +3.2% |
| 2023 | $6,961 +103.8% | $436,500 +28.2% |
| 2022 | $3,415 +14.8% | $340,500 +11.9% |
| 2021 | $2,975 +12.7% | $304,300 +12.5% |
| 2020 | $2,639 +9% | $270,400 +9.4% |
| 2019 | $2,421 +1.4% | $247,200 +6.3% |
| 2018 | $2,388 +2.4% | $232,600 +0.8% |
| 2017 | $2,331 +6.8% | $230,700 +2.7% |
| 2016 | $2,183 +7.5% | $224,700 +7.4% |
| 2014 | $2,030 +3.6% | $209,200 +4.7% |
| 2013 | $1,959 +1% | $199,900 +1.5% |
| 2012 | $1,940 +6.8% | $197,000 +0.1% |
| 2011 | $1,817 -4.4% | $196,800 |
| 2010 | $1,900 +18.9% | $196,800 |
| 2009 | $1,598 -6.6% | $196,800 +0.9% |
| 2007 | $1,711 -16% | $195,100 -0.4% |
| 2006 | $2,037 | $195,800 +15.4% |
| 2005 | -- | $169,700 +74.8% |
| 2002 | $1,767 -1.5% | $97,100 +200.1% |
| 2001 | $1,795 | $32,360 |
Find assessor info on the county website
Neighborhood: 46033
Nearby homes
- $425,1004 bd2 ba2.7k sqft383 Ironwood Dr N, Carmel, IN 46033Off Market
- $586,2004 bd3 ba3k sqft451 Ironwood Dr N, Carmel, IN 46033Off Market
- $809,5004 bd4 ba4.1k sqft13526 Dallas Ln, Carmel, IN 46033Off Market
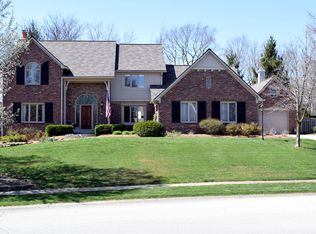
- $616,8004 bd3 ba4.4k sqft398 Ironwood Dr N, Carmel, IN 46033Off Market

- $---- bd-- ba-- sqft398 Ironwood Dr, Carmel, IN 46033Off Market
- $434,3004 bd2 ba2.2k sqft430 Ironwood Dr N, Carmel, IN 46033Off Market
- $482,2004 bd3 ba2.1k sqft493 Ironwood Dr N, Carmel, IN 46033Off Market
- $472,2004 bd3 ba2.5k sqft368 Ironwood Dr, Carmel, IN 46033Off Market
Nearby schools
GreatSchools rating
- 8/10Mohawk Trails Elementary SchoolGrades: PK-5Distance: 0.8 mi
- 8/10Clay Middle SchoolGrades: 6-8Distance: 1.2 mi
- 10/10Carmel High SchoolGrades: 9-12Distance: 1.1 mi
Get a cash offer in 3 minutes
Find out how much your home could sell for in as little as 3 minutes with a no-obligation cash offer.
Estimated market value
$553,700
Get a cash offer in 3 minutes
Find out how much your home could sell for in as little as 3 minutes with a no-obligation cash offer.
Estimated market value
$553,700
- Indiana
- Hamilton County
- Carmel
- 46033
- 409 Ironwood Dr N
Nearby cities
Nearby neighborhoods
Nearby zip codes
Other Carmel Topics
