Skip main navigation
Sold
  • Price Unknown

    409 Ives St, Buxton, ND 58218

    4beds
    1,932sqft
    Residential, Single Family Residence
    Built in 1910
    0.32 Acres Lot
    $123,400 Zestimate®
    $--/sqft
    $1,474 Estimated rent

    Home value

    $123,400

    Estimated sales range

    Not available

    $1,474/mo

    Zestimate® history
    Loading
    Loading...

    Owner options

    List your home for rent

    $1,474/mo

    Rent Zestimate®

    Find your next renter with Zillow Rental Manager. Plus, with online applications, you can quickly screen prospective tenants – for free.

    Learn more

    $1,474/mo

    Rent Zestimate®

    Refinance and save

    Refinancing to a lower rate could help reduce your monthly payments and save thousands over the life of the loan.

    See today's rates

    Explore your selling options

    Work with a Zillow partner agent

    Leverage their expertise and Zillow's premium Showcase listings to get your home seen by more buyers.

    Get started

    List with your own agent

    Get your home in front of millions of buyers by listing it on Zillow.

    Learn how to do it

    Sell it yourself

    Take full control of how buyers see your home on Zillow by listing For Sale by Owner (FSBO).

    List your home

    What's special

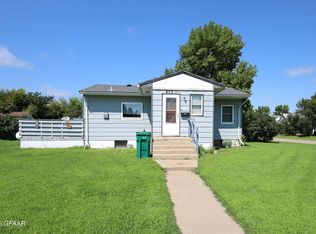
    Lots of space, priced to sell, and waiting for your TLC! 4 bedrooms, 1.5 bathrooms, and main floor laundry in small town close to interstate. Convenient location with easy commute to Grand Forks or Fargo. Large lot with alley access; plenty of room to add an additional garage or workshop.

    Zillow last checked:

    Listing updated:

    Listed by:

    Stephanie Ostlie 218-779-1135,

    INSPIRE HOMES & REAL ESTATE

    Bought with:

    Cassie Braaten, 8702

    Valley Land Investments

    Source: GFBMLS,MLS#: 24-1644MLS Logo

    Facts & features

    Interior

    Bedrooms & bathrooms
    • Bedrooms: 4
    • Bathrooms: 2
    • Full bathrooms: 1
    • 1/2 bathrooms: 1
    Bedroom
    • Level: Main
    Bedroom
    • Level: Second
    Bedroom
    • Level: Second
    Bedroom
    • Level: Second
    Bathroom
    • Description: 1/2 bath w/ laundry
    • Level: Main
    Bathroom
    • Description: full bath
    • Level: Second
    Dining room
    • Level: Main
    Kitchen
    • Level: Main
    Laundry
    • Description: w/ 1/2 bath
    • Level: Main
    Living room
    • Level: Main
    Features
    • Windows: Window Treatments
    • Has fireplace: No
    Interior area
    • Total structure area: 1,932
    • Total interior livable area: 1,932 sqft
    • Finished area above ground: 1,932

    Property

    Parking
    • Total spaces: 1
    • Parking features: Garage Door Opener
    • Attached garage spaces: 1
    Features
    • Patio & porch: Deck
    Lot
    • Size: 0.32 Acres
    • Dimensions: 100 x 140
    Details
    • Parcel number: 31000210018000

    Construction

    Type & style
    • Home type: SingleFamily
    • Property subtype: Residential, Single Family Residence
    Materials
    • Wood Siding
    • Foundation: Block
    Condition
    • Year built: 1910

    Utilities & green energy

    • Utilities for property: Air, Propane

    Community & neighborhood

    Location
    • Region: Buxton

    Price history

    DateEventPrice
    11/8/2024Sold--
    Source: GFBMLS #24-1644 Report a problem
    9/26/2024Listed for sale$79,900-46.4%$41/sqft
    Source: GFBMLS #24-1644 Report a problem
    12/19/2022Sold--
    Source: GFBMLS #286001_22-1408 Report a problem
    10/19/2022Price change$149,000-0.3%$77/sqft
    Source: FMARMLS #22-3866 Report a problem
    10/10/2022Price change$149,500-3.5%$77/sqft
    Source: GFBMLS #22-1408 Report a problem
    9/8/2022Price change$155,000-4.3%$80/sqft
    Source: GFBMLS #22-1408 Report a problem
    8/9/2022Listed for sale$162,000$84/sqft
    Source: GFBMLS #22-1408 Report a problem

    Public tax history

    YearProperty taxesTax assessment
    2024$1,500 +35.5%$56,500 +1.3%
    2023$1,108 +100.8%$55,800 +123.2%
    2022$551 -3.9%$25,000 +6.4%
    2021$574 -5.1%$23,500
    2020$604 +13.4%$23,500 +4.3%
    2019$533 -17.2%$22,526 -11.2%
    2018$644 +0.6%$25,356
    2017$640 +42.5%$25,356
    2016$449 --
    2015$449 --
    2014$449 --
    2013-- --
    2011-- --

    Find assessor info on the county website

    Neighborhood: 58218

    Nearby schools

    GreatSchools rating
    Schools provided by the listing agent
    • Elementary: Central-Valley
    • Middle: Central-Valley
    • High: Central-Valley

    Source: GFBMLS. This data may not be complete. We recommend contacting the local school district to confirm school assignments for this home.