Timeless mid-century modern charm awaits the new owners of this fabulous view property! Located in Falls View neighborhood, this tastefully remodeled home offers many options. 4 bedrooms, plus studio/separate living quarters with kitchen, spacious bath w/roll/walk in shower & separate entrance! Modern updates w/charm maintained throughout. Newer sewer line & brand new roof! Great oversized Gar/SHOP. Views from multiple rooms of valley and City of Pdx.
Active
$599,900
409 Jackson St, Oregon City, OR 97045
4beds
2,659sqft
Residential, Single Family Residence
Built in 1940
7,971 Square Feet Lot
$-- Zestimate®
$226/sqft
$-- HOA
What's special
Fabulous view propertyTimeless mid-century modern charmTastefully remodeled homeSeparate entranceBrand new roof
- 1 day
- 466
- 75
Likely to sell faster than
Zillow last checked:
Listing updated:
Listed by:
Nicole Gherman 503-939-1407,
Premiere Property Group, LLC
Source: RMLS (OR),MLS#: 154328414
Facts & features
Interior
Bedrooms & bathrooms
- Bedrooms: 4
- Bathrooms: 2
- Full bathrooms: 2
- Main level bathrooms: 1
Rooms
- Room types: Bedroom 4, Bonus Room, 2nd Kitchen, Bedroom 2, Bedroom 3, Dining Room, Family Room, Kitchen, Living Room, Primary Bedroom
Primary bedroom
- Features: Hardwood Floors, Closet
- Level: Main
- Area: 132
- Dimensions: 12 x 11
Bedroom 2
- Features: Hardwood Floors, Closet
- Level: Main
- Area: 120
- Dimensions: 12 x 10
Bedroom 3
- Features: Hardwood Floors, Closet
- Level: Main
- Area: 120
- Dimensions: 12 x 10
Bedroom 4
- Features: Builtin Features, Closet
- Level: Upper
- Area: 208
- Dimensions: 16 x 13
Dining room
- Features: Builtin Features, Hardwood Floors
- Level: Main
- Area: 108
- Dimensions: 12 x 9
Kitchen
- Features: Dishwasher, Free Standing Range, Free Standing Refrigerator, Laminate Flooring, Solid Surface Countertop
- Level: Main
- Area: 96
- Width: 8
Living room
- Features: Deck, Fireplace, Hardwood Floors
- Level: Main
- Area: 299
- Dimensions: 23 x 13
Heating
- Forced Air, Fireplace(s)
Appliances
- Included: Dishwasher, Free-Standing Range, Free-Standing Refrigerator, Range Hood, Stainless Steel Appliance(s), Washer/Dryer, Gas Water Heater
- Laundry: Laundry Room
Features
- Ceiling Fan(s), Built-in Features, Closet, Bathroom, Tile
- Flooring: Hardwood, Luxury Vinyl Plank, Luxury Vinyl Tile, Tile, Laminate
- Windows: Storm Window(s), Wood Frames
- Basement: Daylight,Finished,Full
- Number of fireplaces: 1
- Fireplace features: Wood Burning
Interior area
- Total structure area: 2,659
- Total interior livable area: 2,659 sqft
Video & virtual tour
Property
Parking
- Total spaces: 1
- Parking features: Driveway, RV Access/Parking, Detached, Oversized
- Garage spaces: 1
- Has uncovered spaces: Yes
Accessibility
- Accessibility features: Accessible Full Bath, Rollin Shower, Accessibility
Features
- Stories: 3
- Patio & porch: Covered Patio, Deck, Porch
- Exterior features: Yard
- Has view: Yes
- View description: City, Territorial, Valley
Lot
- Size: 7,971 Square Feet
- Features: Gentle Sloping, Level, SqFt 7000 to 9999
Details
- Additional structures: RVParking, SeparateLivingQuartersApartmentAuxLivingUnit
- Parcel number: 00578985
- Zoning: R6
Construction
Type & style
- Home type: SingleFamily
- Architectural style: Daylight Ranch,Mid Century Modern
- Property subtype: Residential, Single Family Residence
Materials
- Cedar, Wood Siding
- Foundation: Concrete Perimeter
- Roof: Composition
Condition
- Restored
- New construction: No
- Year built: 1940
Utilities & green energy
- Gas: Gas
- Sewer: Public Sewer
- Water: Public
Community & HOA
Community
- Subdivision: Falls View
HOA
- Has HOA: No
Location
- Region: Oregon City
Financial & listing details
- Price per square foot: $226/sqft
- Tax assessed value: $618,336
- Annual tax amount: $4,630
- Date on market: 10/2/2026
- Listing terms: Cash,Conventional,FHA
- Road surface type: Paved
Estimated market value
Not available
Estimated sales range
Not available
Not available
Price history
| Date | Event | Price |
|---|---|---|
| 10/2/2026 | Listed for sale | $599,900+53%$226/sqft |
Source:  RMLS (OR) #154328414 Report a problem RMLS (OR) #154328414 Report a problem | ||
| 8/27/2021 | Sold | $392,000-10.7%$147/sqft |
Source: RMLS (OR) #21026120 Report a problem | ||
| 8/5/2021 | Pending sale | $439,000$165/sqft |
Source: RMLS (OR) #21026120 Report a problem | ||
| 7/21/2021 | Listed for sale | $439,000+37.6%$165/sqft |
Source: RMLS (OR) #21026120 Report a problem | ||
| 5/24/2021 | Sold | $319,000$120/sqft |
Source: Public Record Report a problem | ||
Public tax history
| Year | Property taxes | Tax assessment |
|---|---|---|
| 2025 | $4,630 +10.2% | $231,117 +3% |
| 2024 | $4,200 +2.5% | $224,386 +3% |
| 2023 | $4,098 +6% | $217,851 +3% |
| 2022 | $3,864 +4.2% | $211,506 +3% |
| 2021 | $3,709 +16.2% | $205,346 +3% |
| 2020 | $3,193 +2.2% | $199,366 +3% |
| 2019 | $3,125 +5.2% | $193,560 +3% |
| 2018 | $2,970 | $187,922 +3% |
| 2017 | $2,970 +4.6% | $182,449 +3% |
| 2016 | $2,841 | $177,135 +3% |
| 2015 | $2,841 +2.6% | $171,976 +3% |
| 2014 | $2,769 +6% | $166,967 +3% |
| 2013 | $2,611 +4% | $162,104 +3% |
| 2012 | $2,512 +3.6% | $157,383 +3% |
| 2011 | $2,425 +2.1% | $152,799 +3% |
| 2010 | $2,375 +2.3% | $148,349 +3% |
| 2009 | $2,322 +5.7% | $144,028 +3% |
| 2008 | $2,195 -3.7% | $139,833 +3% |
| 2007 | $2,279 +6.2% | $135,760 +3% |
| 2006 | $2,145 +2.1% | $131,806 +3% |
| 2005 | $2,102 +2.4% | $127,967 +3% |
| 2004 | $2,054 +1.6% | $124,240 +3% |
| 2003 | $2,022 +3% | $120,621 +3% |
| 2002 | $1,963 -0.2% | $117,108 +3% |
| 2001 | $1,967 -0.9% | $113,697 +3% |
| 2000 | $1,985 | $110,385 |
Find assessor info on the county website
Monthly payment
Est. payment
Payment breakdown
Explore the cost of this home by adjusting the details. Changes won't be saved.Climate risks
Neighborhood: Barclay Hills
Nearby schools
Schools provided by the listing agent
- Elementary: Holcomb
- High: Oregon City
Source: RMLS (OR). This data may not be complete. We recommend contacting the local school district to confirm school assignments for this home.

Similar homes
- $559,9994 bd2 ba2.2k sqft1102 Center St, Oregon City, OR 97045Active
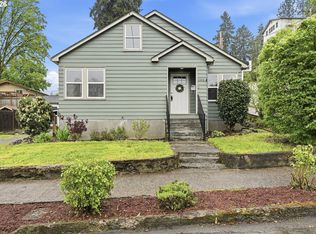
 MLS ID #396646725, Stephanie Peck, eXp Realty, LLC. RMLS (OR)
 - $599,0003 bd3 ba1.5k sqft11720 Partlow Rd, Oregon City, OR 97045Active
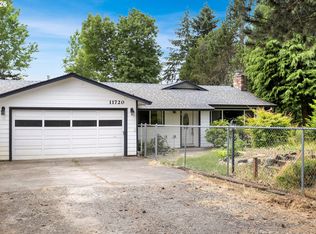 MLS ID #774515680, Kelsie Hopkins Pfeif, Premiere Property Group, LLC. RMLS (OR)
 - $575,0003 bd2 ba1.7k sqft612 Holmes Ln, Oregon City, OR 97045Active
 MLS ID #575094431, Amirah Fattom, Kelly Right Real Estate of Portland, LLC. RMLS (OR)
 - $599,0003 bd2 ba1.4k sqft4735 Sussex St, West Linn, OR 97068Active
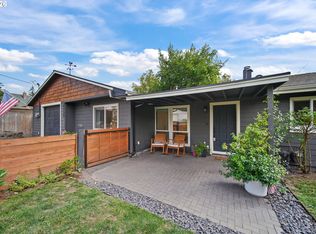 MLS ID #622475222, Jeanie Williams, Berkshire Hathaway HomeServices NW Real Estate. RMLS (OR)
 - $575,0003 bd2 ba2.9k sqft5433 SE Division St, Portland, OR 97206ActiveMLS ID #563304655, Evelyn Rosling, Cascade Hasson Sotheby's International Realty. RMLS (OR)
- $749,9004 bd4 ba2k sqft19330 Howell St, Gladstone, OR 97027ActiveMLS ID #135373226, Lance Nelson, Real Broker. RMLS (OR)
- $739,9994 bd2 ba1.6k sqft15148 S Burkstrom Rd, Oregon City, OR 97045ActiveMLS ID #543056541, Jonathan Martinez, Real Broker. RMLS (OR)
- $639,9004 bd3 ba1.6k sqft6111 NE 49th Ave, Portland, OR 97218ActiveMLS ID #700086073, Jaime Arb Haessig, Think Real Estate. RMLS (OR)
- $625,0004 bd3 ba1.9k sqft3815 N Willis Blvd, Portland, OR 97217ActiveMLS ID #674512586, Kathleen O'Donnell, ODonnell Group Realty. RMLS (OR)
- $675,0004 bd2 ba2.4k sqft2530 NE 58th Ave, Portland, OR 97213ActiveMLS ID #763365426, Ariel Sasser, Property Group NW. RMLS (OR)
- $599,0003 bd2 ba2.1k sqft12330 SW 60th Ave, Portland, OR 97219ActiveMLS ID #178552984, Victoria Buck, Coldwell Banker Bain. RMLS (OR)
- $589,0003 bd2 ba2.2k sqft2833 NE 89th Ave, Portland, OR 97220ActiveMLS ID #755370998, Tom Portlock, MORE Realty. RMLS (OR)
- $586,0004 bd3 ba2.1k sqft820 NE 168th Pl, Portland, OR 97230ActiveMLS ID #316284940, Li Lanz, Li Lanz Properties, LLC. RMLS (OR)
- $695,0002 bd2 ba2.4k sqft703 SE Tenino St, Portland, OR 97202ActiveMLS ID #608551657, Sara Bakkum, Premiere Property Group, LLC. RMLS (OR)
- $610,0004 bd2 ba2.4k sqft6028 SE Gladstone St, Portland, OR 97206ActiveMLS ID #247628052, Jessica Brunt, Lark and Fir Realty LLC. RMLS (OR)
- $575,0003 bd2 ba1.9k sqft6423 SE Tolman St, Portland, OR 97206ActiveMLS ID #498538426, Lyndsey Lord, Move Real Estate Inc. RMLS (OR)
- $570,0004 bd2 ba2.1k sqft5724 NE 60th Ave, Portland, OR 97218ActiveMLS ID #561587748, William Grzebyk, Redfin. RMLS (OR)
- $535,0003 bd2 ba1.4k sqft8821 SE 58th Dr, Portland, OR 97206ActiveMLS ID #508099683, Brian Eustis, Rarebird Real Estate. RMLS (OR)
- $729,9004 bd3 ba2.7k sqft19001 Suncrest Dr, West Linn, OR 97068ActiveMLS ID #606594896, Joelle Lewis, Premiere Property Group, LLC. RMLS (OR)
- $825,0004 bd3 ba3k sqft5615 1st Ct, West Linn, OR 97068ActiveMLS ID #278124325, Kim Elbel, Cochran Property Group Inc.. RMLS (OR)
