Welcome to Magnolia Key, a sought-after lakefront community offering its residents a private boat launch, dock, and boat storage. Built in 2022, this exceptional custom home combines upscale craftsmanship, thoughtful design, and an entertainer’s dream outdoor living space, all within the desirable Chapin School District.Offering 5 bedrooms, 3.5 baths, a dedicated office, and 3,301 square feet, this beautifully appointed home features extensive builder upgrades throughout. The impressive interior showcases over 14-foot ceilings with dramatic laminated beams, beautiful hardwood floors, a coffered dining room ceiling, and a natural stone fireplace in the living room. The gourmet kitchen features granite countertops, a walk-in pantry, and a convenient butler’s pantry, with granite continuing throughout the bathrooms and tile flooring in every bath.The main-level primary suite offers a luxurious retreat with a spa-like ensuite bath. Two separate HVAC systems provide dedicated comfort for each floor, while the crawl space is equipped with a dehumidifier. Additional features include leaf guards on the gutters and a reverse osmosis water system in the kitchen.Designed for entertaining, the backyard is truly exceptional. A spacious 20 x 20 screened room directly off the family room features a stunning stone outdoor fireplace, creating the perfect year-round gathering space. Beyond the screened room, enjoy an 18 x 36 saltwater pool surrounded by a custom-designed backyard, gazebo, and mature privacy trees—your own private outdoor oasis.The 3-car garage features durable tiled flooring and two EV chargers, adding convenience and modern functionality. With its custom construction, extensive upgrades, exceptional outdoor living spaces, and access to Magnolia Key’s lake amenities, this home offers a rare combination of luxury and lifestyle. Seller to include a home warranty with purchase. This one-of-a-kind property is ready to welcome you home! Disclaimer: CMLS has not reviewed and, therefore, does not endorse vendors who may appear in listings.
Pending
$919,000
409 Jasmine Key Ln, Chapin, SC 29036
5beds
3,301sqft
Single Family Residence
Built in 2022
0.5 Acres Lot
$916,400 Zestimate®
$278/sqft
$33/mo HOA
What's special
Private boat launchBoat storageWalk-in pantryDedicated officeBeautiful hardwood floorsMain-level primary suiteGourmet kitchen
- 22 days
- 1,280
- 98
Zillow last checked:
Listing updated:
Listed by:
Julie Hinkel Phone:760-521-7560,
eXp Realty LLC
Source: Consolidated MLS,MLS#: 642588
Facts & features
Interior
Bedrooms & bathrooms
- Bedrooms: 5
- Bathrooms: 4
- Full bathrooms: 3
- 1/2 bathrooms: 1
- Partial bathrooms: 1
- Main level bathrooms: 3
Rooms
- Room types: Office, FROG (With Closet)
Primary bedroom
- Features: Double Vanity, Tub-Garden, Walk-In Closet(s), Floors-Hardwood, Separate Water Closet
- Level: Main
Bedroom 2
- Features: Bath-Shared, Ceiling Fan(s), Closet-Private, Floors-Hardwood
- Level: Main
Bedroom 3
- Features: Bath-Shared, Ceiling Fan(s), Closet-Private, Floors-Hardwood
- Level: Main
Bedroom 4
- Features: Bath-Shared, Ceiling Fan(s), Closet-Private, Floors-Hardwood
- Level: Main
Bedroom 5
- Features: Bath-Shared, Ceiling Fan(s), Closet-Private, Floors-Hardwood
- Level: Second
Dining room
- Features: Bay Window, Floors-Hardwood, Molding
- Level: Main
Great room
- Level: Main
Kitchen
- Features: Floors-Hardwood, Kitchen Island, Pantry, Granite Counters, Wet Bar
- Level: Main
Heating
- Central
Cooling
- Central Air
Appliances
- Included: Built-In Range, Counter Cooktop, Gas Range, Dishwasher, Disposal, Refrigerator, Water Filter, Microwave Built In, Tankless Water Heater, Gas Water Heater
- Laundry: Electric, Heated Space, Main Level
Features
- Bookcases, Ceiling Fan(s), Built-in Features
- Flooring: Hardwood
- Basement: Crawl Space
- Attic: Pull Down Stairs
- Number of fireplaces: 1
- Fireplace features: Outside, Masonry, Gas Log-Natural
Interior area
- Total structure area: 3,301
- Total interior livable area: 3,301 sqft
Video & virtual tour
Property
Parking
- Total spaces: 3
- Parking features: Garage Door Opener
- Attached garage spaces: 3
Features
- Stories: 1.5
- Exterior features: Landscape Lighting
- Has private pool: Yes
- Fencing: Rear Only Wrought Iron
- Waterfront features: Waterfront Community
Lot
- Size: 0.5 Acres
- Dimensions: 21780
Details
- Parcel number: 00163801039
Construction
Type & style
- Home type: SingleFamily
- Architectural style: Contemporary
- Property subtype: Single Family Residence
Materials
- Stone
Condition
- New construction: No
- Year built: 2022
Details
- Warranty included: Yes
Utilities & green energy
- Sewer: Public Sewer
- Water: Public
- Utilities for property: Cable Available
Community & HOA
Community
- Features: Waterfront Community
- Security: Security System Leased
- Subdivision: MAGNOLIA KEY
HOA
- Has HOA: Yes
- Services included: Common Area Maintenance, Community Boat Ramp
- HOA fee: $395 annually
Location
- Region: Chapin
Financial & listing details
- Price per square foot: $278/sqft
- Tax assessed value: $692,924
- Annual tax amount: $3,194
- Date on market: 9/8/2026
- Listing agreement: Exclusive Right To Sell
- Road surface type: Paved
Estimated market value
$916,400
$871,000 - $962,000
$4,042/mo
Price history
| Date | Event | Price |
|---|---|---|
| 9/13/2026 | Pending sale | $919,000$278/sqft |
Source:  Consolidated MLS #642588 Report a problem Consolidated MLS #642588 Report a problem | ||
| 9/8/2026 | Listed for sale | $919,000+83.8%$278/sqft |
Source: Consolidated MLS #642588 Report a problem | ||
| 10/28/2022 | Sold | $500,000+963.8%$151/sqft |
Source: Public Record Report a problem | ||
| 11/20/2020 | Sold | $47,000-10.3%$14/sqft |
Source: Public Record Report a problem | ||
| 9/28/2020 | Listed for sale | $52,400+17.8%$16/sqft |
Source: Coldwell Banker Residential Brokerage #503325 Report a problem | ||
| 7/10/2020 | Sold | $44,500-5.3%$13/sqft |
Source: Public Record Report a problem | ||
| 1/7/2020 | Listed for sale | $47,000+62.1%$14/sqft |
Source: Owner Report a problem | ||
| 3/21/2017 | Sold | $29,000-10.8%$9/sqft |
Source: Public Record Report a problem | ||
| 1/22/2015 | Listed for sale | $32,500$10/sqft |
Source: SC Homes and Land Realty #369501 Report a problem | ||
Public tax history
| Year | Property taxes | Tax assessment |
|---|---|---|
| 2025 | $3,194 +9.4% | $24,869 +15% |
| 2024 | $2,918 +10.4% | $21,626 +8.1% |
| 2023 | $2,643 +127.2% | $20,000 +609.2% |
| 2022 | $1,163 +0% | $2,820 |
| 2021 | $1,163 | $2,820 +62.1% |
| 2019 | -- | $1,740 |
| 2018 | $754 +4.9% | $1,740 -27.5% |
| 2017 | $719 -26.9% | $2,400 |
| 2016 | $983 +0.7% | $2,400 |
| 2015 | $976 | $2,400 +0.8% |
| 2014 | $976 +5.2% | $2,380 |
| 2013 | $928 | $2,380 |
| 2012 | -- | $2,380 |
| 2011 | -- | $2,380 |
| 2010 | -- | $2,380 +15% |
| 2009 | -- | $2,070 |
| 2008 | -- | $2,070 |
| 2007 | -- | $2,070 |
| 2006 | -- | $2,070 |
| 2005 | -- | $2,070 +38% |
| 2004 | -- | $1,500 |
| 2003 | -- | $1,500 |
| 2001 | -- | $1,500 |
Find assessor info on the county website
Monthly payment
Est. payment
Payment breakdown
Explore the cost of this home by adjusting the details. Changes won't be saved.Climate risks
Neighborhood: 29036
Nearby schools
Schools provided by the listing agent
- Elementary: Piney Woods Elementary
- Middle: Chapin
- High: Chapin
- District: Lexington/Richland Five
Source: Consolidated MLS. This data may not be complete. We recommend contacting the local school district to confirm school assignments for this home.

Similar homes
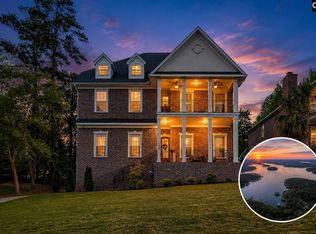
- $885,0004 bd4 ba2.9k sqft631 Sandbar Rd, Chapin, SC 29036For Sale
 MLS ID #640402, Julie L Woodruff. Consolidated MLS
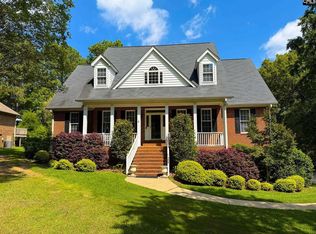
 - $725,0005 bd5 ba3.8k sqft112 Bay Pointe Dr, Chapin, SC 29036For Sale
 MLS ID #631223, Patrick O'Connor. Consolidated MLS
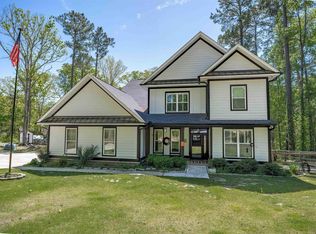
 - $745,0004 bd3 ba3k sqft308 Night Harbor Dr, Chapin, SC 29036For Sale
 MLS ID #643422, Eric S Feuerstein. Consolidated MLS
 - $949,9005 bd6 ba3.8k sqft437 Amicks Ferry Rd, Chapin, SC 29036For Sale
 MLS ID #630803, Maria Kitchens. Consolidated MLS
