Skip main navigation
Under contract
  • $625,000

    409 Jefferson St NE, Washington, DC 20011

    4beds
    1,598sqft
    Single Family Residence
    Built in 1954
    2,225 Square Feet Lot
    $619,900 Zestimate®
    $391/sqft
    $-- HOA

    What's special

    Stylish countertopsSpacious backyardBrand-new hvac systemFully finished walkout basementBeautifully remodeled designer bathroomsStunning new kitchenWarm inviting design
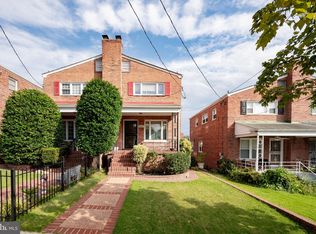
    Welcome home to this beautifully renovated gem in Riggs Park! Every detail has been thoughtfully updated, creating a move-in-ready home that's full of charm, style, and modern comfort. From top to bottom, the sellers have spared no expense, making this home truly turnkey. Step inside to a bright and open floor plan that's perfect for everyday living and entertaining. The stunning new kitchen is the heart of the home, featuring stylish countertops, stainless steel appliances, recessed lighting, and a warm, inviting design that makes cooking and gathering a pleasure. You'll appreciate the beautifully remodeled designer bathrooms with contemporary finishes, along with the brand-new HVAC system and water heater, providing comfort and peace of mind for years to come. The fully finished walkout basement includes a kitchenette, offering incredible flexibility as an in-law suite, guest space, or potential income-producing opportunity. Outside, the spacious backyard is perfect for summer barbecues, family gatherings, or simply relaxing after a long day. The oversized carport easily accommodates two or more vehicles and can also be reimagined as additional outdoor entertaining space. Conveniently located just minutes from grocery stores, shopping, restaurants, fitness centers, and Metro access, this home offers the perfect balance of neighborhood charm and everyday convenience. Don't miss this exceptional opportunity to own a beautifully updated home in sought-after Riggs Park. Schedule your tour today and experience everything this special property has to offer!
    26 days
    |
    656
    |
    63
    |

    Likely to sell faster than

    Zillow last checked:

    Listing updated:

    Listed by:

    Harshal Acharya 703-606-5300,

    Signature Realtors Inc

    Source: Bright MLS,MLS#: DCDC2276778MLS Logo

      Facts & features

      Interior

      Bedrooms & bathrooms
      • Bedrooms: 4
      • Bathrooms: 3
      • Full bathrooms: 2
      • 1/2 bathrooms: 1
      • Main level bathrooms: 1
      Basement
      • Area: 530
      Heating
      • Central, Natural Gas
      Cooling
      • Central Air, Electric
      Appliances
      • Included: Microwave, Dishwasher, Disposal, Dryer, Exhaust Fan, Ice Maker, Oven/Range - Gas, Refrigerator, Stainless Steel Appliance(s), Washer, Gas Water Heater
      Features
      • Ceiling Fan(s), Open Floorplan, Kitchen Island, Recessed Lighting
      • Flooring: Hardwood, Ceramic Tile, Wood
      • Basement: Full,Finished,Walk-Out Access
      • Has fireplace: No
      Interior area
      • Total structure area: 1,618
      • Total interior livable area: 1,598 sqft
      • Finished area above ground: 1,088
      • Finished area below ground: 510

      Property

      Parking
      • Total spaces: 2
      • Parking features: Attached Carport, On Street, Off Street
      • Carport spaces: 2
      • Has uncovered spaces: Yes
      Accessibility
      • Accessibility features: None
      Features
      • Levels: Three
      • Stories: 3
      • Patio & porch: Deck, Patio, Porch
      • Pool features: None
      Lot
      • Size: 2,225 Square Feet
      • Features: Unknown Soil Type
      Details
      • Additional structures: Above Grade, Below Grade
      • Parcel number: 3751//0100
      • Zoning: R
      • Special conditions: Standard

      Construction

      Type & style
      • Home type: SingleFamily
      • Architectural style: Colonial
      • Property subtype: Single Family Residence
      • Attached to another structure: Yes
      Materials
      • Brick
      • Foundation: Slab
      Condition
      • Excellent
      • New construction: No
      • Year built: 1954
      • Major remodel year: 2026

      Utilities & green energy

      • Sewer: Private Sewer
      • Water: Public

      Community & HOA

      Community
      • Subdivision: Riggs Park
      HOA
      • Has HOA: No
      Location
      • Region: Washington

      Financial & listing details

      • Price per square foot: $391/sqft
      • Tax assessed value: $470,530
      • Annual tax amount: $1,178
      • Date on market: 8/1/2026
      • Listing agreement: Exclusive Right To Sell
      • Listing terms: Conventional,FHA,Cash,Private Financing Available,VA Loan,Other
      • Ownership: Fee Simple

        Estimated market value

        $619,900

        $589,000 - $651,000

        $4,593/mo

        Price history

        DateEventPrice
        8/11/2026Contingent$625,000$391/sqft
        Source: Bright MLS #DCDC2276778 Report a problem
        8/1/2026Listed for sale$625,000+78.6%$391/sqft
        Source: Bright MLS #DCDC2276778 Report a problem
        3/5/2026Sold$350,000$219/sqft
        Source: Public Record Report a problem

        Public tax history

        YearProperty taxesTax assessment
        2025$1,164 +1%$466,660 +2.1%
        2024$1,153 +0.9%$457,000 +2.2%
        2023$1,143 +0%$447,190 +6.5%
        2022$1,142 +4.1%$419,940 +3.5%
        2021$1,098 +4.7%$405,880 +1.6%
        2020$1,048 +9.2%$399,330 +12.3%
        2018$960 +9.6%$355,600 +9.6%
        2017$876 +9.6%$324,410 +14.2%
        2016$799 +9.8%$284,090 +17.1%
        2015$728 +8.4%$242,670 +6.4%
        2014$671 +0.7%$228,130 +1%
        2013$666 -7.2%$225,870 -4.4%
        2012$718 $236,370
        2011$718 +18.2%$236,370 -14.8%
        2010$607 +10%$277,480 -10.2%
        2009$552 +10.2%$308,990 +22.8%
        2007$501 +5.2%$251,720 +24.8%
        2006$476 -13.1%$201,770 +18.4%
        2005$548 +12%$170,410 +20.2%
        2004$489 +12%$141,800 +17.2%
        2003$437 +1.7%$120,988 +1.3%
        2002$429 +1.8%$119,437 +1.3%
        2001$422 $117,885
        Find assessor info on the county website

        Monthly payment

        Est. payment

        Payment breakdown

        Explore the cost of this home by adjusting the details. Changes won't be saved.
        All calculations are estimates and provided by Zillow, Inc. for informational purposes only. Actual amounts may vary.
        HOA fees may include property taxes on listings classified as Co-Ops. Contact the listing agent and/or owner for fee details.
        See how much you could borrow to make a competitive offer.

        Climate risks

        Neighborhood: Riggs Park

        Getting around

        73 / 100
        Very Walkable
        38 / 100
        Somewhat Bikeable

        Nearby schools

        GreatSchools rating
        Schools provided by the listing agent
        • District: District Of Columbia Public Schools

        Source: Bright MLS. This data may not be complete. We recommend contacting the local school district to confirm school assignments for this home.

        A local agent can set up tours, give advice and negotiate with sellers.

        Browse local experts

        Similar homes