Spacious 5-Bedroom Home in Desirable Grovetown Location!
Welcome home to this beautifully maintained 5-bedroom, 3.5-bath residence offering 2,511 square feet of comfortable living space. This move-in-ready home features a functional floor plan with plenty of room for family living, entertaining, and working from home.
. The spacious layout offers generously sized bedrooms, multiple living areas, and a well-appointed kitchen that flows seamlessly into the main living space.
The primary suite provides a private retreat with an en-suite bath, while the additional bedrooms offer flexibility for guests, a home office, or a growing family. Conveniently located near shopping, dining, come see how this home combines comfort, convenience, and value.
Pending
Price cut: $10K (7/29)
$315,000
409 Keesaw Glen, Grovetown, GA 30813
5beds
2,511sqft
Single Family Residence
Built in 2010
0.25 Acres Lot
$313,500 Zestimate®
$125/sqft
$31/mo HOA
What's special
Well-appointed kitchenEn-suite bathFunctional floor planGenerously sized bedrooms
- 103 days
- 54
- 1
Zillow last checked:
Listing updated:
Listed by:
Sonya Johnson 803-634-1294,
VanderMorgan Realty
Source: Hive MLS,MLS#: 100581309 Originating MLS: REALTORS® of Greater Augusta
Originating MLS: REALTORS® of Greater AugustaFacts & features
Interior
Bedrooms & bathrooms
- Bedrooms: 5
- Bathrooms: 3
- Full bathrooms: 2
- 1/2 bathrooms: 1
Rooms
- Room types: Great Room, Dining Room, Master Bedroom, Bedroom 2, Bedroom 3, Bedroom 4, Breakfast Room, Bedroom 5
Primary bedroom
- Level: Upper
- Dimensions: 15 x 18
Bedroom 2
- Level: Upper
- Dimensions: 11 x 11
Bedroom 3
- Level: Upper
- Dimensions: 11 x 12
Bedroom 4
- Level: Upper
- Dimensions: 12 x 13
Bedroom 5
- Level: Main
- Dimensions: 11 x 11
Breakfast room
- Level: Main
- Dimensions: 11 x 12
Dining room
- Level: Main
- Dimensions: 12 x 13
Great room
- Level: Main
- Dimensions: 14 x 18
Kitchen
- Level: Main
- Dimensions: 11 x 12
Heating
- Fireplace(s), Electric, Heat Pump
Cooling
- Central Air, Ceiling Fan(s)
Appliances
- Included: Built-In Microwave, Refrigerator, Range, Dishwasher, Electric Range
- Laundry: Dryer Hookup, Washer Hookup
Features
- Walk-in Closet(s), Ceiling Fan(s), Pantry, Blinds/Shades, Eat-in Kitchen, Walk-In Closet(s)
- Flooring: Carpet, Vinyl, Hardwood
- Doors: Storm Door(s)
- Basement: None
- Attic: Pull Down Stairs
- Number of fireplaces: 1
Interior area
- Total structure area: 2,511
- Total interior livable area: 2,511 sqft
Property
Parking
- Total spaces: 2
- Parking features: Garage
- Attached garage spaces: 2
Accessibility
- Accessibility features: None
Features
- Levels: Two
- Patio & porch: Covered, Patio
- Exterior features: Storm Doors
- Fencing: Privacy,Back Yard,Fenced
- View description: None
- Frontage type: See Remarks
Lot
- Size: 0.25 Acres
- Dimensions: .25
- Features: Cul-De-Sac, Sprinklers in Front, Sprinklers in Rear
Details
- Parcel number: 050 465
- Zoning: R3
- Special conditions: Standard
Construction
Type & style
- Home type: SingleFamily
- Property subtype: Single Family Residence
Materials
- See Remarks, Stone, Vinyl Siding
- Foundation: Slab
- Roof: Composition
Condition
- New construction: No
- Year built: 2010
Utilities & green energy
- Sewer: Public Sewer
- Water: Public
- Utilities for property: Cable Available, Water Connected
Community & HOA
Community
- Security: Smoke Detector(s)
- Subdivision: High Meadows
HOA
- Has HOA: Yes
- Amenities included: Clubhouse, Pool
- HOA fee: $375 annually
- HOA name: AMP HOA Management
- HOA phone: 706-250-0477
Location
- Region: Grovetown
Financial & listing details
- Price per square foot: $125/sqft
- Tax assessed value: $131,175
- Annual tax amount: $3,186
- Date on market: 6/12/2026
- Cumulative days on market: 104 days
- Listing agreement: Exclusive Right To Sell
- Listing terms: Cash,Conventional,FHA,VA Loan
- Road surface type: Paved
Estimated market value
$313,500
$298,000 - $329,000
$2,507/mo
Price history
| Date | Event | Price |
|---|---|---|
| 8/18/2026 | Pending sale | $315,000$125/sqft |
Source:  Hive MLS #100581309 Report a problem Hive MLS #100581309 Report a problem | ||
| 7/29/2026 | Price change | $315,000-3.1%$125/sqft |
Source: Hive MLS #100581309 Report a problem | ||
| 7/10/2026 | Price change | $325,000-7.1%$129/sqft |
Source: Hive MLS #100581309 Report a problem | ||
| 6/12/2026 | Listed for sale | $350,000+7.7%$139/sqft |
Source: Hive MLS #100581309 Report a problem | ||
| 4/1/2023 | Listing removed | -- |
Source:  REALTORS® of Greater Augusta #511283 Report a problem REALTORS® of Greater Augusta #511283 Report a problem | ||
| 1/18/2023 | Listed for sale | $325,000+23.1%$129/sqft |
Source: REALTORS® of Greater Augusta #511283 Report a problem | ||
| 11/24/2020 | Sold | $264,000+1.6%$105/sqft |
Source: Hive MLS #98044308 Report a problem | ||
| 10/27/2020 | Pending sale | $259,900$104/sqft |
Source: SOUTHERN HOMES AND RENTALS, LLC #462050 Report a problem | ||
| 10/23/2020 | Listed for sale | $259,900+36.9%$104/sqft |
Source: SOUTHERN HOMES AND RENTALS, LLC #462050 Report a problem | ||
| 4/29/2010 | Sold | $189,900$76/sqft |
Source: Hive MLS #98160883 Report a problem | ||
Public tax history
| Year | Property taxes | Tax assessment |
|---|---|---|
| 2025 | $3,187 -3.9% | $327,938 +0.6% |
| 2024 | $3,317 +6% | $326,084 +8.1% |
| 2023 | $3,130 +9.3% | $301,633 +11.8% |
| 2022 | $2,862 +7.3% | $269,791 +12.5% |
| 2021 | $2,666 +8.8% | $239,821 +171.6% |
| 2020 | $2,450 +7.6% | $88,309 +8% |
| 2019 | $2,276 -0.8% | $81,771 -0.8% |
| 2018 | $2,295 -0.2% | $82,435 +0.1% |
| 2017 | $2,300 -2.5% | $82,325 +2% |
| 2016 | $2,360 +5.6% | $80,717 +4.9% |
| 2015 | $2,234 +6.1% | $76,930 +2.8% |
| 2014 | $2,105 +7.7% | $74,847 +1.2% |
| 2012 | $1,954 -4.6% | $73,950 -2.6% |
| 2011 | $2,049 -3.2% | $75,960 -4.1% |
| 2010 | $2,116 | $79,177 |
Find assessor info on the county website
Monthly payment
Est. payment
Payment breakdown
Explore the cost of this home by adjusting the details. Changes won't be saved.Climate risks
Neighborhood: 30813
Nearby schools
Schools provided by the listing agent
- Elementary: Baker Place Elementary
- Middle: Columbia
- High: Grovetown High
Source: Hive MLS. This data may not be complete. We recommend contacting the local school district to confirm school assignments for this home.


Similar homes
- $359,9005 bd3 ba2.9k sqft214 Kickham Lane, Grovetown, GA 30813For Sale
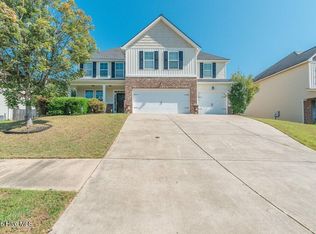
 MLS ID #100603692, Greg Honeymichael, Meybohm Real Estate - Evans. Hive MLS
 - $315,0004 bd2 ba1.9k sqft502 Marble Falls, Grovetown, GA 30813For Sale
 MLS ID #100601314, Matthew Childers, David Greene Realty, Llc. Hive MLS
 - $320,0004 bd3 ba2k sqft1682 Tralee Court, Grovetown, GA 30813For Sale
 MLS ID #100598892, Tracy Beard, Berkshire Hathaway HomeServices Beazley Realtors. Hive MLS
 - $290,0004 bd3 ba2.4k sqft1956 Long Creek Falls, Grovetown, GA 30813For Sale
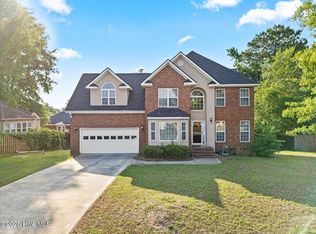 MLS ID #100582182, Lucresha Thomas, Closing with Cree Inc. Hive MLS
 - $336,0005 bd3 ba2.4k sqft280 Palamon Drive, Grovetown, GA 30813For SaleMLS ID #100596186, Ehrin Fairey, EXP Realty, LLC. Hive MLS
- $332,9005 bd3 ba2.7k sqft3313 Grove Landing Circle, Grovetown, GA 30813For SaleMLS ID #100591492, Caroline Smith McCray, Lokation Real Estate, LLC. Hive MLS
- $315,0004 bd2 ba1.9k sqft5712 Audrey Lane, Grovetown, GA 30813For SaleMLS ID #100599373, Nicole Bender, Keller Williams Realty Augusta Partners. Hive MLS
- $344,9004 bd3 ba2.4k sqft262 Palamon Drive, Grovetown, GA 30813For SaleMLS ID #100583457, Donnie Reese, RE/MAX Reinvented. Hive MLS
- $370,0005 bd3 ba2.6k sqft602 Yonto Drive, Grovetown, GA 30813For SaleMLS ID #100599093, Michael Peeples, ERA Wilder Realty. Hive MLS
- $360,0004 bd3 ba2.8k sqft4033 Ellington Drive, Grovetown, GA 30813For SaleMLS ID #98256408, Amber Dimaio, Market House Realty, LLC. Hive MLS
- $399,9005 bd3 ba3.2k sqft5422 Victoria Falls, Grovetown, GA 30813For SaleMLS ID #100586615, Bradley Sikes Group, Meybohm Real Estate - Evans. Hive MLS
- $384,9005 bd3 ba2.8k sqft1038 Lancaster Way, Grovetown, GA 30813For SaleMLS ID #100593220, Chad Trollinger, Keller Williams Realty Augusta Partners. Hive MLS
- $348,0004 bd3 ba2.3k sqft755 Mural Lake Court, Grovetown, GA 30813For SaleMLS ID #100598951, Phuong Hoang Le, HomeSmart Realty Partners. Hive MLS
- $272,9003 bd2 ba1.6k sqft223 Crown Heights Way, Grovetown, GA 30813For SaleMLS ID #98257181, Jena Lynn Puckett, Meybohm Real Estate - Evans. Hive MLS
- $349,0004 bd3 ba2.6k sqft984 Raghorn Road, Grovetown, GA 30813For SaleMLS ID #100584345, Makayla McCowen, Keller Williams Realty Augusta Partners. Hive MLS
- $265,0003 bd2 ba1.4k sqft537 Stirling Bridge Road, Grovetown, GA 30813For SaleMLS ID #100581180, Shane Yeager, Keller Williams Realty Augusta Partners. Hive MLS
- $389,9004 bd3 ba2.7k sqft4873 Old Belair Lane, Grovetown, GA 30813For SaleMLS ID #100603740, Caleb Willing, Better Homes & Gardens Executive Partners. Hive MLS
- $300,0003 bd2 ba1.8k sqft474 Sebastian Drive, Grovetown, GA 30813For SaleMLS ID #100583639, Elana Murray, Southeastern Residential, LLC. Hive MLS
- $329,9003 bd3 ba1.8k sqft426 Longmeadow Drive, Grovetown, GA 30813For SaleMLS ID #100581373, Charles C Pangle, Hometown Realty. Hive MLS
