Welcome Home! This charming, move in ready home has everything you need! Featuring brand new carpet, hardwood floors in living room and dining area, 3 bedrooms and 2 full baths. Three separate living/family areas, offering exceptional flexibility for entertaining, relaxing, or work-from-home needs. Bright and spacious layout with abundant natural light. Enjoy outdoor living on the rear deck backing to woods, providing a private and peaceful setting. Easy access to major commuter routes to BWI, Fort Meade, Baltimore, Annapolis and Washington DC.
For sale
Price cut: $15K (5/26)
$409,999
409 La Clair Ave, Linthicum, MD 21090
3beds
1,868sqft
Single Family Residence
Built in 1957
8,800 Square Feet Lot
$410,200 Zestimate®
$219/sqft
$-- HOA
What's special
Private and peaceful settingBrand new carpet
- 118 days |
- 1,396 |
- 108 |
Zillow last checked:
Listing updated:
Listed by:
Jamie Holmes 410-718-3335,
Keller Williams Flagship 410-729-7700
Source: Bright MLS,MLS#: MDAA2139716
Facts & features
Interior
Bedrooms & bathrooms
- Bedrooms: 3
- Bathrooms: 2
- Full bathrooms: 2
Basement
- Area: 500
Heating
- Baseboard, Radiator, Natural Gas, Other
Cooling
- Central Air, Other
Appliances
- Included: Water Heater
Features
- Combination Dining/Living, Dining Area
- Flooring: Carpet, Hardwood, Other
- Windows: Bay/Bow
- Basement: Partially Finished
- Number of fireplaces: 1
Interior area
- Total structure area: 1,968
- Total interior livable area: 1,868 sqft
- Finished area above ground: 1,368
- Finished area below ground: 500
Property
Parking
- Total spaces: 1
- Parking features: Garage Faces Front, Attached, Driveway
- Attached garage spaces: 1
- Has uncovered spaces: Yes
Accessibility
- Accessibility features: None
Features
- Levels: Multi/Split,Four
- Stories: 4
- Patio & porch: Deck
- Pool features: None
- Has view: Yes
- View description: Trees/Woods
Lot
- Size: 8,800 Square Feet
Details
- Additional structures: Above Grade, Below Grade
- Parcel number: 020551715520100
- Zoning: R5
- Special conditions: Standard
Construction
Type & style
- Home type: SingleFamily
- Property subtype: Single Family Residence
Materials
- Brick, Combination, Vinyl Siding
- Foundation: Other
Condition
- New construction: No
- Year built: 1957
Utilities & green energy
- Sewer: Public Sewer
- Water: Public
Community & HOA
Community
- Subdivision: Michaelton Manor
HOA
- Has HOA: No
Location
- Region: Linthicum
Financial & listing details
- Price per square foot: $219/sqft
- Tax assessed value: $322,033
- Annual tax amount: $3,890
- Date on market: 3/25/2026
- Listing agreement: Exclusive Right To Sell
- Listing terms: Cash,Conventional,FHA,VA Loan
- Ownership: Fee Simple
Estimated market value
$410,200
$390,000 - $431,000
$2,869/mo
Price history
| Date | Event | Price |
|---|---|---|
| 5/26/2026 | Price change | $409,999-3.5%$219/sqft |
Source:  Bright MLS #MDAA2139716 Report a problem Bright MLS #MDAA2139716 Report a problem | ||
| 4/28/2026 | Price change | $424,999-2.3%$228/sqft |
Source: Bright MLS #MDAA2139716 Report a problem | ||
| 4/12/2026 | Price change | $434,999-1.1%$233/sqft |
Source: Bright MLS #MDAA2139716 Report a problem | ||
| 3/25/2026 | Listed for sale | $439,999$236/sqft |
Source: Bright MLS #MDAA2139716 Report a problem | ||
Public tax history
| Year | Property taxes | Tax assessment |
|---|---|---|
| 2025 | $2,902 -12.8% | $318,100 +4.7% |
| 2024 | $3,327 +5.2% | $303,800 +4.9% |
| 2023 | $3,161 +9.9% | $289,500 +5.2% |
| 2022 | $2,876 +3.3% | $275,200 +3.3% |
| 2021 | $2,785 +3.3% | $266,533 +3.4% |
| 2020 | $2,697 +3.4% | $257,867 +3.5% |
| 2019 | $2,609 +6.5% | $249,200 +3.1% |
| 2018 | $2,451 +2.7% | $241,700 +3.2% |
| 2017 | $2,387 | $234,200 +3.3% |
| 2016 | -- | $226,700 |
| 2015 | -- | $226,700 |
| 2014 | -- | $226,700 -6.4% |
| 2013 | -- | $242,200 |
| 2012 | -- | $242,200 |
| 2011 | -- | $242,200 -21.3% |
| 2010 | -- | $307,560 +10.6% |
| 2009 | -- | $277,962 +11.9% |
| 2008 | -- | $248,366 +13.5% |
| 2007 | -- | $218,770 +13.7% |
| 2006 | -- | $192,412 +15.9% |
| 2005 | -- | $166,056 +18.9% |
| 2004 | -- | $139,700 +3.1% |
| 2003 | -- | $135,466 +3.2% |
| 2002 | -- | $131,233 +3.3% |
| 2001 | -- | $127,000 |
Find assessor info on the county website
Monthly payment
Est. payment
Payment breakdown
Explore the cost of this home by adjusting the details. Changes won't be saved.Climate risks
Neighborhood: 21090
Nearby schools
GreatSchools rating
- 6/10Linthicum Elementary SchoolGrades: PK-5Distance: 0.9 mi
- 6/10Lindale Middle SchoolGrades: 6-8Distance: 1.2 mi
- 4/10North County High SchoolGrades: 9-12Distance: 1.9 mi
Schools provided by the listing agent
- District: Anne Arundel County Public Schools
Source: Bright MLS. This data may not be complete. We recommend contacting the local school district to confirm school assignments for this home.
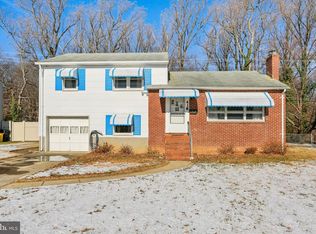
- $335,0003 bd2 ba1.3k sqft411 La Clair Ave, Linthicum, MD 21090Sold
- $448,500-- bd2 ba1.8k sqft407 La Clair Ave, Linthicum, MD 21090Off Market
- $411,100-- bd2 ba2.1k sqft413 La Clair Ave, Linthicum, MD 21090Off Market
- $2,2002 bd1 ba900 sqft405 La Clair Ave, Linthicum, MD 21090For Rent

- $373,600-- bd1 ba1.3k sqft400 La Clair Ave, Linthicum, MD 21090Off Market
- $396,1004 bd2 ba1.3k sqft402 La Clair Ave, Linthicum, MD 21090Off Market
- $388,300-- bd1 ba1.3k sqft415 La Clair Ave, Linthicum, MD 21090Off Market
- $433,500-- bd1 ba1.3k sqft404 La Clair Ave, Linthicum, MD 21090Off Market
A local agent can set up tours, give advice and negotiate with sellers.
Similar homes
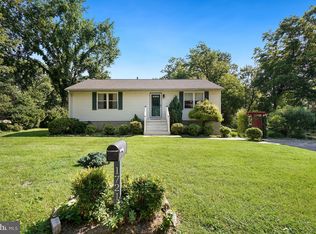
- $429,9003 bd2 ba2.1k sqft1721 Willis Dr, Baltimore, MD 21227For Sale
 MLS ID #MDBC2168744, Rachel Howard, Town Center Realty & Associates, Inc. Bright MLS
 - $425,0003 bd2 ba2.2k sqft504 Spring Ave, Lutherville Timonium, MD 21093For Sale
 MLS ID #MDBC2167426, Laura Byrne, Long & Foster Real Estate, Inc.. Bright MLS
 - $379,9003 bd2 ba1.8k sqft112 2nd Ave S, Glen Burnie, MD 21061For Sale
 MLS ID #MDAA2144614, Lonnie Gilmore, Keller Williams Flagship. Bright MLS
 - $438,0004 bd2 ba1.7k sqft4413 Maple Ave, Baltimore, MD 21227For Sale
 MLS ID #MDBC2167094, Andrew Johns, Keller Williams Gateway LLC. Bright MLS
 - $363,0004 bd2 ba1.6k sqft12 Birch Ave, Glen Burnie, MD 21061For SaleMLS ID #MDAA2148414, Jamie Holmes, Keller Williams Flagship. Bright MLS
- $441,9953 bd2 ba1.7k sqft7910 S Cartier Ct, Severn, MD 21144For SaleMLS ID #MDAA2144254, Tina Marie Biggs, EXP Realty, LLC. Bright MLS
- $475,0003 bd3 ba1.5k sqft878 Oakdale Cir, Millersville, MD 21108For SaleMLS ID #MDAA2150408, Jessica Young-Stewart, RE/MAX Executive. Bright MLS
- $419,9003 bd2 ba2.1k sqft1309 Highland Dr, Baltimore, MD 21239For SaleMLS ID #MDBC2157182, Carmen Prather, RE/MAX Excellence Realty. Bright MLS
- $425,0004 bd1 ba1.3k sqft482 Kenora Dr, Millersville, MD 21108For SaleMLS ID #MDAA2150586, Steffan May, Synergy Realty. Bright MLS
- $369,0003 bd3 ba2.4k sqft2904 Jomat Ave, Baltimore, MD 21234For SaleMLS ID #MDBC2166896, Nancy Hofmann, Compass. Bright MLS
- $380,0004 bd2 ba1.8k sqft9405 Thornewood Ct, Baltimore, MD 21234For SaleMLS ID #MDBC2167986, DIPENDRA BHATTARAI, Ghimire Homes. Bright MLS
- $434,9003 bd2 ba1.6k sqft1554 Long Point Rd, Pasadena, MD 21122For SaleMLS ID #MDAA2146844, Kimberly Jarmer, Keller Williams Flagship. Bright MLS
- $399,9004 bd2 ba2k sqft8305 Old Harford Rd, Baltimore, MD 21234For SaleMLS ID #MDBC2160384, Julie Singer, Northrop Realty. Bright MLS
- $500,0003 bd2 ba2k sqft1453 Evergreen Rd, Severn, MD 21144For SaleMLS ID #MDAA2150026, Suzy Lenox, Douglas Realty LLC. Bright MLS
- $400,0003 bd2 ba1.7k sqft6640 Loch Hill Rd, Baltimore, MD 21239For SaleMLS ID #MDBC2158066, Bob Chew, Samson Properties. Bright MLS
- $399,9004 bd3 ba1.9k sqft9409 Flagstone Dr, Baltimore, MD 21234For SaleMLS ID #MDBC2157066, Nicholas Feudale, Keller Williams Keystone Realty. Bright MLS
- $419,0003 bd3 ba1.5k sqft506 Dogwood Ln, Towson, MD 21286For SaleMLS ID #MDBC2164626, Lisa Epstein, Cummings & Co. Realtors. Bright MLS
- $365,0005 bd3 ba1.6k sqft1302 Crownfield Ct, Baltimore, MD 21239For SaleMLS ID #MDBC2163054, Douglas Reyes, Smart Realty, LLC. Bright MLS
- $410,0003 bd2 ba1.5k sqft7 Shoreham Ct, Nottingham, MD 21236For SaleMLS ID #MDBC2160676, Shaun Elhai, Cummings & Co. Realtors. Bright MLS
- $539,9993 bd3 ba2.1k sqft949 Oakdale Cir, Millersville, MD 21108For SaleMLS ID #MDAA2149132, Andrea Martinez Martinez Hernandez, Keller Williams Realty Centre. Bright MLS
