PRICE IMPROVED! With circular drive & stately Southern front porch, this sprawling custom home is nestled in a quiet culdesac & located in one of Franklin’s premier luxury swim/tennis communities. Relax & soak in the beauty of Tennessee sunsets while overlooking a tranquil wooded 1+ acre backyard & a picturesque pond... all just minutes from Historic Downtown Franklin.
Step inside to the foyer w/soaring ceilings & hardwoods everywhere & you’ll find a richly paneled office with coffered ceilings on one side & a not so formal dining room with charming shiplap on the other. There’s a touch of Southern hospitality in every detail.
Designed for both entertaining & everyday living, the open floorplan has more than 3,400 sq ft on the main level alone. A welcoming great room features a rustic stone fireplace & custom built-ins & seamlessly flows into the expansive chef’s kitchen with a large center island, high-end appliances & custom cabinetry. The adjoining casual dining & keeping room is surrounded by natural light & opens to a sweeping screened porch & covered deck—perfect for outdoor entertaining.
The main floor also includes a cozy media room with a barnwood feature wall, built-in spirits bar & half bath. A private primary wing is a true retreat, offering a large bedroom w/sitting area, dual walk-in closets, a spa-like ensuite bath & adjacent flex room ideal for a nursery, art/music studio or second office.
Upstairs you’ll find four spacious bedroom suites with Jack & Jill baths, providing comfort & privacy for family or guests.
A finished 2,000 sq ft basement includes a home theater, an office/6th bedroom w/full bath, entertainment lounge, kitchenette/bar & a full home gym. Easily convert to an inlaw apt or home business space!
Step outside to your fenced, tree-lined backyard oasis—perfect as is or ready to be transformed into your dream outdoor escape w/room for a pool, pool house, pickleball court or putting green all set against a backdrop of countryside views!
Closed
$2,372,500
409 Lake Valley Dr, Franklin, TN 37069
5beds
7,283sqft
Single Family Residence, Residential
Built in 2006
1.03 Acres Lot
$2,421,700 Zestimate®
$326/sqft
$7,992 Estimated rent
Home value
$2,421,700
$2.30M - $2.57M
$7,992/mo
Zestimate® history
Owner options
List your home for rent
$7,992/mo
Rent Zestimate®
Find your next renter with Zillow Rental Manager. Plus, with online applications, you can quickly screen prospective tenants – for free.
$7,992/mo
Rent Zestimate®
Refinance and save
$11,167/mo
Est. payment
Refinancing to a lower rate could help reduce your monthly payments and save thousands over the life of the loan.
$11,167/mo
Est. payment
Explore your selling options
Work with a Zillow partner agent
Leverage their expertise and Zillow's premium Showcase listings to get your home seen by more buyers.
Get startedList with your own agent
Get your home in front of millions of buyers by listing it on Zillow.
Learn how to do itSell it yourself
Take full control of how buyers see your home on Zillow by listing For Sale by Owner (FSBO).
List your homeWhat's special
Picturesque pondFull home gymStately southern front porchLarge center islandCustom built-insFenced tree-lined backyardPrivate primary wing
Zillow last checked:
Listing updated:
Listed by:
Paula Hinegardner 615-618-1330,
Keller Williams Realty Nashville/Franklin
Bought with:
Paula Hinegardner, 322409
Keller Williams Realty Nashville/Franklin
Source: RealTracs MLS as distributed by MLS GRID,MLS#: 2924877
Facts & features
Interior
Bedrooms & bathrooms
- Bedrooms: 5
- Bathrooms: 7
- Full bathrooms: 5
- 1/2 bathrooms: 2
- Main level bedrooms: 1
Bedroom 4
- Features: Bath
- Level: Bath
- Area: 208 Square Feet
- Dimensions: 16x13
Primary bathroom
- Features: Suite
- Level: Suite
Other
- Features: Other
- Level: Other
- Area: 352 Square Feet
- Dimensions: 22x16
Other
- Features: Bedroom 5
- Level: Bedroom 5
- Area: 208 Square Feet
- Dimensions: 16x13
Other
- Features: Office
- Level: Office
- Area: 221 Square Feet
- Dimensions: 17x13
Heating
- Central, Furnace
Cooling
- Central Air, Electric
Appliances
- Included: Built-In Electric Oven, Double Oven, Cooktop, Dishwasher, Microwave, Refrigerator, Stainless Steel Appliance(s)
- Laundry: Electric Dryer Hookup, Washer Hookup
Features
- Bookcases, Built-in Features, Ceiling Fan(s), Elevator, Entrance Foyer, Extra Closets, High Ceilings, In-Law Floorplan, Open Floorplan, Pantry, Smart Thermostat, Walk-In Closet(s), Wet Bar, High Speed Internet, Kitchen Island
- Flooring: Carpet, Wood, Tile
- Basement: Full,Finished
- Number of fireplaces: 2
- Fireplace features: Gas, Great Room
Interior area
- Total structure area: 7,283
- Total interior livable area: 7,283 sqft
- Finished area above ground: 5,309
- Finished area below ground: 1,974
Property
Parking
- Total spaces: 5
- Parking features: Garage Door Opener, Garage Faces Side, Circular Driveway
- Garage spaces: 3
- Uncovered spaces: 2
Features
- Levels: Three Or More
- Stories: 3
- Patio & porch: Porch, Covered, Deck, Patio, Screened
- Pool features: Association
- Has view: Yes
- View description: Lake
- Has water view: Yes
- Water view: Lake
Lot
- Size: 1.03 Acres
- Dimensions: 70 x 229
- Features: Cul-De-Sac, Level, Private
- Topography: Cul-De-Sac,Level,Private
Details
- Parcel number: 094037B D 00300 00008037B
- Special conditions: Standard
- Other equipment: Irrigation System
Construction
Type & style
- Home type: SingleFamily
- Architectural style: Traditional
- Property subtype: Single Family Residence, Residential
Materials
- Brick
- Roof: Shingle
Condition
- New construction: No
- Year built: 2006
Utilities & green energy
- Sewer: Public Sewer
- Water: Public
- Utilities for property: Electricity Available, Water Available, Cable Connected, Underground Utilities
Green energy
- Indoor air quality: Contaminant Control
Community & HOA
Community
- Security: Carbon Monoxide Detector(s), Security Gate, Security System, Smoke Detector(s)
- Subdivision: Legends Ridge
HOA
- Has HOA: Yes
- Amenities included: Clubhouse, Fitness Center, Gated, Playground, Pool, Tennis Court(s), Underground Utilities, Trail(s)
- Services included: Recreation Facilities
- HOA fee: $445 quarterly
Location
- Region: Franklin
Financial & listing details
- Price per square foot: $326/sqft
- Tax assessed value: $2,817,200
- Annual tax amount: $7,529
- Date on market: 6/28/2025
- Electric utility on property: Yes
Price history
| Date | Event | Price |
|---|---|---|
| 10/24/2025 | Sold | $2,372,500-4.1%$326/sqft |
Source:  RealTracs MLS as distributed by MLS GRID #2924877 Report a problem RealTracs MLS as distributed by MLS GRID #2924877 Report a problem | ||
| 9/3/2025 | Contingent | $2,474,900$340/sqft |
Source: RealTracs MLS as distributed by MLS GRID #2924877 Report a problem | ||
| 7/25/2025 | Price change | $2,474,900-1%$340/sqft |
Source: RealTracs MLS as distributed by MLS GRID #2924877 Report a problem | ||
| 6/28/2025 | Listed for sale | $2,499,900+208.6%$343/sqft |
Source: RealTracs MLS as distributed by MLS GRID #2924877 Report a problem | ||
| 11/4/2020 | Sold | $810,000-50%$111/sqft |
Source: Public Record Report a problem | ||
| 8/11/2020 | Sold | $1,620,000-4.1%$222/sqft |
Source: RealTracs MLS as distributed by MLS GRID #2138367 Report a problem | ||
| 6/11/2020 | Price change | $1,690,000-2.9%$232/sqft |
Source: Fridrich & Clark Realty #2138367 Report a problem | ||
| 6/5/2020 | Price change | $1,740,000-3.3%$239/sqft |
Source: Fridrich & Clark Realty #2138367 Report a problem | ||
| 4/9/2020 | Listed for sale | $1,799,900+36.3%$247/sqft |
Source: Fridrich & Clark Realty #2138367 Report a problem | ||
| 8/2/2017 | Sold | $1,320,700-2.1%$181/sqft |
Source: Public Record Report a problem | ||
| 5/22/2017 | Listed for sale | $1,349,000-9.8%$185/sqft |
Source: SilverPointe Properties #1829751 Report a problem | ||
| 4/16/2017 | Listing removed | $1,495,000$205/sqft |
Source: Fridrich & Clark Realty #1797276 Report a problem | ||
| 3/28/2017 | Price change | $1,495,000-8%$205/sqft |
Source: Fridrich & Clark Realty #1797276 Report a problem | ||
| 2/1/2017 | Listed for sale | $1,625,000+16.1%$223/sqft |
Source: Fridrich & Clark Realty #1797276 Report a problem | ||
| 8/20/2008 | Sold | $1,399,900+618.3%$192/sqft |
Source: Public Record Report a problem | ||
| 6/10/2005 | Sold | $194,900+0.5%$27/sqft |
Source: Public Record Report a problem | ||
| 2/23/2005 | Sold | $194,000$27/sqft |
Source: Public Record Report a problem | ||
Public tax history
| Year | Property taxes | Tax assessment |
|---|---|---|
| 2025 | $9,156 +21.6% | $704,300 +75.9% |
| 2024 | $7,529 | $400,475 |
| 2023 | $7,529 | $400,475 |
| 2022 | $7,529 | $400,475 |
| 2021 | $7,529 -9.4% | $400,475 +6.9% |
| 2020 | $8,314 | $374,525 |
| 2019 | $8,314 +4.1% | $374,525 +0.8% |
| 2018 | $7,990 | $371,650 |
| 2017 | $7,990 | $371,650 |
| 2016 | -- | $371,650 +22% |
| 2015 | -- | $304,675 |
| 2014 | -- | $304,675 |
| 2013 | -- | $304,675 |
| 2012 | -- | $304,675 |
| 2011 | -- | $304,675 +8.8% |
| 2007 | $6,469 | $280,022 |
| 2006 | $6,469 +507.4% | $280,022 +646.7% |
| 2005 | $1,065 | $37,500 |
| 2004 | $1,065 | $37,500 |
| 2002 | $1,065 | $37,500 |
| 2001 | -- | $37,500 -75% |
| 2000 | -- | $150,000 |
Find assessor info on the county website
Neighborhood: 37069
Nearby homes
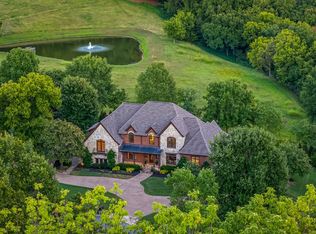
- $2,490,0005 bd7 ba6.7k sqft405 Lake Valley Dr, Franklin, TN 37069Sold
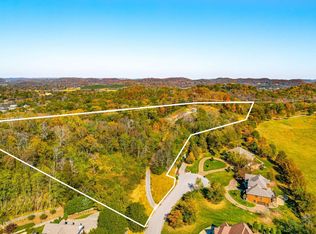
- $499,0004.75 Acres402 Lake Valley Dr, Franklin, TN 37069Lot/Land
- $1,214,000-- bd-- ba-- sqft402 Lake Valley Dr, Franklin, TN 37069Off Market
- $--4.755 Acres402 Lake Valley Dr LOT 705, Franklin, TN 37069Off Market

- $--12.01 Acres402 Lake Valley, Franklin, TN 37069Off Market
- $2,593,300-- bd8 ba1 sqft401 Lake Valley Dr, Franklin, TN 37069Off Market
- $3,070,000-- bd5 ba6.7k sqft397 Lake Valley Dr, Franklin, TN 37069Off Market
- $4,471,800-- bd8 ba11k sqft400 Lake Valley Dr, Franklin, TN 37069Off Market
Nearby schools
GreatSchools rating
- 7/10Walnut Grove Elementary SchoolGrades: K-5Distance: 1.2 mi
- 8/10Grassland Middle SchoolGrades: 6-8Distance: 1.5 mi
- 10/10Franklin High SchoolGrades: 9-12Distance: 3.4 mi
Schools provided by the listing agent
- Elementary: Walnut Grove Elementary
- Middle: Grassland Middle School
- High: Franklin High School
Source: RealTracs MLS as distributed by MLS GRID. This data may not be complete. We recommend contacting the local school district to confirm school assignments for this home.
Get a cash offer in 3 minutes
Find out how much your home could sell for in as little as 3 minutes with a no-obligation cash offer.
Estimated market value
$2,421,700
Get a cash offer in 3 minutes
Find out how much your home could sell for in as little as 3 minutes with a no-obligation cash offer.
Estimated market value
$2,421,700
- Tennessee
- Williamson County
- Franklin
- 37069
- 409 Lake Valley Dr
Nearby cities
Nearby neighborhoods
Nearby zip codes
Other Franklin Topics
