Skip main navigation
Sold for $250,000
  • $250,000

    409 Laurel Dr, Graniteville, SC 29829

    3beds
    1,628sqft
    Single Family Residence
    Built in 1966
    0.46 Acres Lot
    $245,700 Zestimate®
    $154/sqft
    $1,759 Estimated rent

    Home value

    $245,700

    $233,000 - $258,000

    $1,759/mo

    Zestimate® history
    Loading
    Loading...

    Owner options

    List your home for rent

    $1,759/mo

    Rent Zestimate®

    Find your next renter with Zillow Rental Manager. Plus, with online applications, you can quickly screen prospective tenants – for free.

    Learn more

    $1,759/mo

    Rent Zestimate®

    Refinance and save

    $1,151/mo

    Est. payment

    Refinancing to a lower rate could help reduce your monthly payments and save thousands over the life of the loan.

    See today's rates

    $1,151/mo

    Est. payment

    Explore your selling options

    Work with a Zillow partner agent

    Leverage their expertise and Zillow's premium Showcase listings to get your home seen by more buyers.

    Get started

    List with your own agent

    Get your home in front of millions of buyers by listing it on Zillow.

    Learn how to do it

    Sell it yourself

    Take full control of how buyers see your home on Zillow by listing For Sale by Owner (FSBO).

    List your home

    What's special

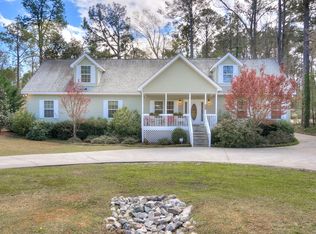
    Welcome to 409 Laurel Drive - a stone's throw away from USC Aiken, Aiken Medical Center, Gregg Civic Park and the YMCA. This detached brick ranch with a covered front porch sits on nearly a 1/2 acre fenced lot. Easy care hardwood flooring in the spacious living room, dining room and bedrooms. The den is a must see with built-ins, crown molding and access to the enclosed sunroom. Sunroom overlooks the fenced rear yard with a mature Crape Myrtle that provides shade, as well as a Blueberry tree. Primary bedroom equipped with a full bath, tiled shower, tile flooring, stylish glass shower door enclosure, and new vanity. Newer tankless water heater, HVAC (gas pack) is 3 years old, gas stove top and dishwasher also new, storm windows throughout. All appliances including washer/dryer convey. Large storage unit inside the carport. ''Well'' is for irrigation to feed your front & rear yard. Think of the savings on a water bill! No HOA - meaning additional savings to a buyer. 100% financing available for eligible buyers who qualify for USDA financing. Helps you keep even MORE money in your pocket! Schedule a tour to feel the rhythm and flow of this house that you'll soon call HOME.

    Zillow last checked:

    Listing updated:

    Listed by:

    Eleanor Williams 301-938-4223,

    Keller Williams Realty Aiken Partners,

    Michael Brendel 803-480-5715,

    Keller Williams Realty Aiken Partners

    Bought with:

    Shannon D Rollings, 48555

    Shannon Rollings Real Estate

    Source: Aiken MLS,MLS#: 223772MLS Logo

    Facts & features

    Interior

    Bedrooms & bathrooms
    • Bedrooms: 3
    • Bathrooms: 2
    • Full bathrooms: 2
    Primary bedroom
    • Description: HW flooring
    • Level: Main
    • Area: 152.9
    • Dimensions: 11 x 13.9
    Bedroom 2
    • Description: HW flooring
    • Level: Main
    • Area: 146.25
    • Dimensions: 11.7 x 12.5
    Bedroom 3
    • Description: HW flooring
    • Level: Main
    • Area: 112.52
    • Dimensions: 11.6 x 9.7
    Den
    • Description: carpet
    • Level: Main
    • Area: 181.5
    • Dimensions: 12.1 x 15
    Dining room
    • Description: HW flooring
    • Level: Main
    • Area: 133.28
    • Dimensions: 11.9 x 11.2
    Kitchen
    • Description: vinyl flooring
    • Level: Main
    • Area: 135.2
    • Dimensions: 13 x 10.4
    Living room
    • Description: HW flooring
    • Level: Main
    • Area: 209.43
    • Dimensions: 17.9 x 11.7
    Heating
    • Gas Pack
    Cooling
    • Central Air, Whole House Fan
    Appliances
    • Included: Microwave, Tankless Water Heater, Refrigerator, Ice Maker, Gas Water Heater, Cooktop, Dishwasher
    Features
    • Bedroom on 1st Floor, Ceiling Fan(s), Pantry, Eat-in Kitchen, Cable Internet
    • Flooring: Carpet, Ceramic Tile, Hardwood, Vinyl
    • Basement: Crawl Space
    • Has fireplace: No
    Interior area
    • Total structure area: 1,628
    • Total interior livable area: 1,628 sqft
    • Finished area above ground: 1,628
    • Finished area below ground: 0

    Property

    Parking
    • Total spaces: 2
    • Parking features: Carport, Driveway
    • Carport spaces: 2
    • Has uncovered spaces: Yes
    Features
    • Levels: One
    • Patio & porch: Deck, Porch, Screened
    • Pool features: None
    • Fencing: Fenced
    Lot
    • Size: 0.46 Acres
    • Features: Landscaped
    Details
    • Additional structures: Storage
    • Parcel number: 0681603012
    • Special conditions: Standard
    • Horse amenities: None

    Construction

    Type & style
    • Home type: SingleFamily
    • Architectural style: Ranch
    • Property subtype: Single Family Residence
    Materials
    • Brick
    • Foundation: Block
    • Roof: Shingle
    Condition
    • New construction: No
    • Year built: 1966

    Utilities & green energy

    • Sewer: Public Sewer
    • Water: Public
    • Utilities for property: Cable Available

    Community & HOA

    Community
    • Features: None
    • Subdivision: Gregg Park
    HOA
    • Has HOA: No
    Location
    • Region: Graniteville

    Financial & listing details

    • Price per square foot: $154/sqft
    • Tax assessed value: $178,510
    • Date on market: 6/2/2026
    • Cumulative days on market: 28 days
    • Listing terms: Contract
    • Road surface type: Paved

    Price history

    DateEventPrice
    6/30/2026Sold$250,000$154/sqft
    Source: Aiken MLS #223772 Report a problem
    6/7/2026Pending sale$250,000$154/sqft
    Source: Consolidated MLS #635635 Report a problem
    6/2/2026Listed for sale$250,000+22%$154/sqft
    Source: Aiken MLS #223772 Report a problem
    6/21/2022Sold$205,000+5.1%$126/sqft
    Source: Public Record Report a problem
    5/6/2022Pending sale$195,000$120/sqft
    Source: Aiken MLS #201182 Report a problem
    4/30/2022Listed for sale$195,000$120/sqft
    Source: Aiken MLS #201182 Report a problem

    Public tax history

    YearProperty taxesTax assessment
    2025-- --
    2024$70 -12.5%--
    2023$80 -95.7%$7,140 -16%
    2022$1,848 +390%$8,500 +49.9%
    2021$377 +25.3%$5,670 +28%
    2020$301 $4,430
    2019-- $4,430
    2018$298 $4,430
    2017$298 --
    2016-- --
    2015-- --
    2014-- --
    2013-- --
    2011-- --
    2009-- --
    2007-- --
    2006-- --
    2004-- $3,740
    2002-- $3,740 -1.1%
    2000-- $3,780
    Find assessor info on the county website

    Neighborhood: 29829

    Nearby schools

    GreatSchools rating
    Schools provided by the listing agent
    • Elementary: Graniteville
    • Middle: Leavelle Mccampbell
    • High: Midland Valley

    Source: Aiken MLS. This data may not be complete. We recommend contacting the local school district to confirm school assignments for this home.

    Get pre-qualified for a loan
    At Zillow Home Loans, we can pre-qualify you in as little as 5 minutes with no impact to your credit score.

    An equal housing lender. NMLS #10287.

    Sell for more on Zillow
    Get a Zillow Showcase℠ listing at no additional cost and you could sell for .
    $245,700
    2% more
    +$4,914
    With Zillow Showcase(estimated)
    $250,614