This brand new home is completed and move in ready! The Willow II -One level ranch plan - This floor plan features: 3 bedrooms, 2.5 bathrooms, Office/Den, Open Floor Plan, Living Room, Dining Area, Spacious Kitchen and bonus Sunroom. The kitchen offers a large island, granite countertops, Maple wood cabinetry, Whirlpool appliances including built in microwave, gas range, dishwasher and disposal. The master suite has double doors opening to a spacious bedroom which has full bath with 5ft walk in shower and double sink vanity, large walk in closet, linen closets and more! Efficient natural gas heating and hot water, public water and sewer. Upgrades include LVP flooring, 9ft ceilings, 10x12 bonus Sunroom, 36" height kitchen cabinets with crown molding, stainless steel appliance package. Meadow Lane Farms is situated on 185 acres of scenic farmland in the heart of Lebanon County. It is conveniently located just minutes from shopping along the Routes 422 and 72 corridors, and is an easy commute to Harrisburg, Hershey and Lancaster areas. See attached list of all features and amenities. OPEN HOUSE Hours- Saturday and Sunday 12pm-4pm, Mon and Fri 1pm-4pm, Wed 4-7pm and by appointment.
Sold for $448,485
$448,485
409 Lavender Ln Lot 63, Lebanon, PA 17042
3beds
1,951sqft
Single Family Residence
Built in 2025
0.37 Acres Lot
$466,500 Zestimate®
$230/sqft
$2,366 Estimated rent
Home value
$466,500
$406,000 - $536,000
$2,366/mo
Zestimate® history
Owner options
List your home for rent
$2,366/mo
Rent Zestimate®
Find your next renter with Zillow Rental Manager. Plus, with online applications, you can quickly screen prospective tenants – for free.
$2,366/mo
Rent Zestimate®
Refinance and save
$3,513/mo
Est. payment
Refinancing to a lower rate could help reduce your monthly payments and save thousands over the life of the loan.
$3,513/mo
Est. payment
Explore your selling options
Work with a Zillow partner agent
Leverage their expertise and Zillow's premium Showcase listings to get your home seen by more buyers.
Get startedList with your own agent
Get your home in front of millions of buyers by listing it on Zillow.
Learn how to do itSell it yourself
Take full control of how buyers see your home on Zillow by listing For Sale by Owner (FSBO).
List your homeWhat's special
Master suiteOne level ranch planBonus sunroomOpen floor planScenic farmlandLarge islandStainless steel appliance package
Zillow last checked:
Listing updated:
Listed by:
Debbie Glover 717-991-8027,
Keller Williams Realty
Bought with:
Aaron Mayersky, RS368782
Keller Williams Realty
Source: Bright MLS,MLS#: PALN2020444
Facts & features
Interior
Bedrooms & bathrooms
- Bedrooms: 3
- Bathrooms: 3
- Full bathrooms: 2
- 1/2 bathrooms: 1
- Main level bathrooms: 3
- Main level bedrooms: 3
Rooms
- Room types: Living Room, Dining Room, Primary Bedroom, Bedroom 2, Bedroom 3, Kitchen, Foyer, Sun/Florida Room, Laundry, Office, Primary Bathroom, Full Bath, Half Bath
Primary bedroom
- Features: Walk-In Closet(s)
- Level: Main
- Area: 208 Square Feet
- Dimensions: 13 x 16
Bedroom 2
- Level: Main
- Area: 144 Square Feet
- Dimensions: 12 x 12
Bedroom 3
- Level: Main
- Area: 144 Square Feet
- Dimensions: 12 x 12
Primary bathroom
- Level: Main
- Area: 72 Square Feet
- Dimensions: 8 x 9
Dining room
- Level: Main
- Area: 144 Square Feet
- Dimensions: 12 x 12
Foyer
- Level: Main
- Area: 66 Square Feet
- Dimensions: 6 x 11
Other
- Level: Main
- Area: 66 Square Feet
- Dimensions: 11 x 6
Half bath
- Level: Main
- Area: 18 Square Feet
- Dimensions: 3 x 6
Kitchen
- Features: Kitchen Island, Kitchen - Gas Cooking, Pantry
- Level: Main
- Area: 168 Square Feet
- Dimensions: 12 x 14
Laundry
- Level: Main
- Area: 30 Square Feet
- Dimensions: 5 x 6
Living room
- Level: Main
- Area: 187 Square Feet
- Dimensions: 11 x 17
Mud room
- Level: Main
- Area: 30 Square Feet
- Dimensions: 5 x 6
Office
- Level: Main
- Area: 156 Square Feet
- Dimensions: 13 x 12
Other
- Features: Lighting - Ceiling, Flooring - Luxury Vinyl Plank, Cathedral/Vaulted Ceiling
- Level: Main
Heating
- Forced Air, Natural Gas
Cooling
- Central Air, Electric
Appliances
- Included: Microwave, Dishwasher, Disposal, Oven/Range - Gas, Gas Water Heater
- Laundry: Main Level, Laundry Room, Mud Room
Features
- Dining Area, Entry Level Bedroom, Open Floorplan, Eat-in Kitchen
- Flooring: Carpet, Luxury Vinyl
- Doors: Insulated, Six Panel
- Windows: Double Pane Windows, Low Emissivity Windows, Insulated Windows
- Has basement: No
- Has fireplace: No
Interior area
- Total structure area: 1,951
- Total interior livable area: 1,951 sqft
- Finished area above ground: 1,951
Property
Parking
- Total spaces: 4
- Parking features: Garage Faces Front, Attached, Driveway
- Attached garage spaces: 2
- Uncovered spaces: 2
Accessibility
- Accessibility features: 2+ Access Exits
Features
- Levels: One
- Stories: 1
- Patio & porch: Patio
- Pool features: None
- Has view: Yes
- View description: Creek/Stream
- Has water view: Yes
- Water view: Creek/Stream
Lot
- Size: 0.37 Acres
Details
- Additional structures: Above Grade
- Parcel number: NO TAX RECORD
- Zoning: RESIDENTIAL
- Special conditions: Standard
Construction
Type & style
- Home type: SingleFamily
- Architectural style: Ranch/Rambler
- Property subtype: Single Family Residence
Materials
- Blown-In Insulation, Stone, Vinyl Siding
- Foundation: Slab, Passive Radon Mitigation
- Roof: Architectural Shingle
Condition
- Excellent
- New construction: Yes
- Year built: 2025
Details
- Builder model: Willow II
- Builder name: Richmar Builders
Utilities & green energy
- Electric: 200+ Amp Service
- Sewer: Public Sewer
- Water: Public
Community & HOA
Community
- Subdivision: Meadow Lane Farms
HOA
- Has HOA: Yes
- Amenities included: Jogging Path
- Services included: Common Area Maintenance
- HOA fee: $425 annually
Location
- Region: Lebanon
- Municipality: NORTH CORNWALL TWP
Financial & listing details
- Price per square foot: $230/sqft
- Date on market: 5/19/2025
- Listing agreement: Exclusive Right To Sell
- Listing terms: Cash,Conventional,FHA,VA Loan
- Ownership: Fee Simple
Price history
| Date | Event | Price |
|---|---|---|
| 12/19/2025 | Sold | $448,485$230/sqft |
Source:  Bright MLS #PALN2020444 Report a problem Bright MLS #PALN2020444 Report a problem | ||
| 11/26/2025 | Pending sale | $448,485$230/sqft |
Source: Bright MLS #PALN2020444 Report a problem | ||
| 8/26/2025 | Price change | $448,485-0.1%$230/sqft |
Source: Bright MLS #PALN2020444 Report a problem | ||
| 5/19/2025 | Listed for sale | $448,785$230/sqft |
Source: Bright MLS #PALN2020444 Report a problem | ||
Public tax history
Tax history is unavailable.
Neighborhood: 17042
Nearby homes
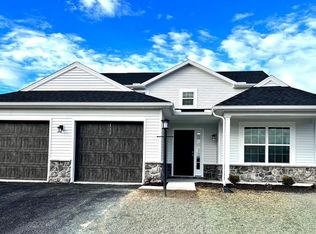
- $451,0554 bd4 ba2.3k sqft405 Lavender Ln LOT 65, Lebanon, PA 17042Sold
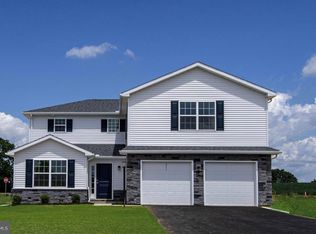
- $492,5574 bd4 ba2.2k sqft408 Lavender Ln LOT 70, Lebanon, PA 17042Sold
- $443,9004 bd4 ba2.3k sqft2 Lavender Ln, Lebanon, PA 17042New Construction
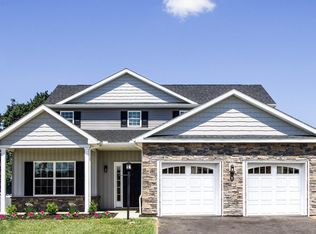
- $516,5604 bd4 ba2.4k sqft410 Lavender Ln LOT 71, Lebanon, PA 17042Sold
- $472,9004 bd4 ba1.9k sqft3 Lavender Ln, Lebanon, PA 17042New Construction
- $488,8354 bd4 ba2.3k sqft244 Gardenia Ln LOT 78, Lebanon, PA 17042Sold
- $472,9904 bd4 ba2.3k sqft403 Lavender Ln LOT 66, Lebanon, PA 17042Sold
- $428,6754 bd4 ba2.3k sqft407 Lavender Ln LOT 64, Lebanon, PA 17042Sold
Nearby schools
GreatSchools rating
- 6/10Cornwall El SchoolGrades: K-5Distance: 4.4 mi
- 6/10Cedar Crest Middle SchoolGrades: 6-8Distance: 3 mi
- 6/10Cedar Crest High SchoolGrades: 9-12Distance: 3.2 mi
Schools provided by the listing agent
- Middle: Cedar Crest
- High: Cedar Crest
- District: Cornwall-lebanon
Source: Bright MLS. This data may not be complete. We recommend contacting the local school district to confirm school assignments for this home.
Sell for more on Zillow
Get a Zillow Showcase℠ listing at no additional cost and you could sell for .
$466,500
2% more
+$9,330
With Zillow Showcase(estimated)
$475,830
Sell for more on Zillow
Get a Zillow Showcase℠ listing at no additional cost and you could sell for .
$466,500
2% more
+$9,330
With Zillow Showcase(estimated)
$475,830
- Pennsylvania
- Lebanon County
- Lebanon
- 17042
- 409 Lavender Ln Lot 63
