Skip main navigation
Active
  • Price cut: $10K (8/20)
    $369,995

    409 Lehman St, Las Vegas, NV 89110

    3beds
    1,119sqft
    : 
    $2,359/mo
    Get pre-qualified
    Single Family Residence
    Built in 1972
    6,098 Square Feet Lot
    $370,000 Zestimate®
    $331/sqft
    $-- HOA

    What's special

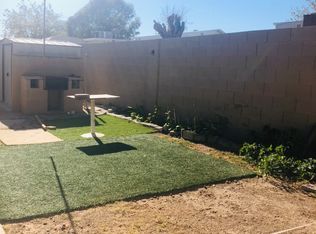
    Sleek modern finishesFresh designer paintQuartz countertopsHuge backyardAbundant natural lightContemporary fixturesLow-maintenance artificial grass
    Welcome home to thіѕ bеautifully rеnovаted single-storу reѕidence offering modern style, thoughtful upgrades, and NO HOA! Step inside to an inviting open floorplan enhanced by premium luxury vinyl plank flooring, fresh designer paint, new windows throughout, and abundant natural light. The stunning new kitchen is the heart of the home, showcasing white and wood soft-close shaker cabinets, quartz countertops, stainless-steel appliances, and sleek modern finishes. Both bathrooms have been completely remodeled with contemporary fixtures and elegant touches. Enjoy added peace of mind with new plumbing throughout the home. Outside, discover a huge backyard featuring low-maintenance artificial grass—perfect for entertaining, pets, or creating your own outdoor retreat. Conveniently located near schools, shopping, dining, parks, and freeway access, this move-in ready home combines style, comfort, and everyday convenience. Schedule your private showing today!
    14 days
    |
    414
    |
    50
    |

    Zillow last checked:

    Listing updated:

    Listed by:

    Kevin Goujon B.1002670 725-200-3992,

    Infinity Brokerage

    Source: LVR,MLS#: 2807885MLS LogoOriginating MLS: Greater Las Vegas Association of Realtors Inc

      Facts & features

      Interior

      Bedrooms & bathrooms
      • Bedrooms: 3
      • Bathrooms: 2
      • Full bathrooms: 1
      • 3/4 bathrooms: 1
      Primary bedroom
      • Description: Walk-In Closet(s)
      • Dimensions: 13x12
      Bedroom 2
      • Description: Walk-In Closet(s)
      • Dimensions: 11x12
      Bedroom 3
      • Description: Walk-In Closet(s)
      • Dimensions: 10x10
      Kitchen
      • Description: Custom Cabinets,Luxury Vinyl Plank,Quartz Countertops,Stainless Steel Appliances
      Heating
      • Central, Gas
      Cooling
      • Central Air, Electric
      Appliances
      • Included: Dishwasher, Disposal, Gas Range, Microwave
      • Laundry: Gas Dryer Hookup, Main Level
      Features
      • BathroomonMainLevel, Bedroom on Main Level, Ceiling Fan(s), Full Bath on Main Level, Primary Downstairs
      • Flooring: Carpet, Luxury Vinyl Plank
      • Has fireplace: No
      Interior area
      • Total structure area: 1,119
      • Total interior livable area: 1,119 sqft
      Video & virtual tour

      Property

      Parking
      • Parking features: Open, RV Potential, RV Access/Parking
      • Has uncovered spaces: Yes
      Features
      • Stories: 1
      • Exterior features: Private Yard
      • Fencing: Block,Back Yard
      Lot
      • Size: 6,098 Square Feet
      • Features: Synthetic Grass, < 1/4 Acre
      Details
      • Parcel number: 14031611012
      • Zoning description: Single Family
      • Horse amenities: None

      Construction

      Type & style
      • Home type: SingleFamily
      • Architectural style: One Story
      • Property subtype: Single Family Residence
      Materials
      • Roof: Composition,Shingle
      Condition
      • Resale
      • Year built: 1972

      Utilities & green energy

      • Electric: Photovoltaics None
      • Sewer: Public Sewer
      • Water: Public
      • Utilities for property: Underground Utilities

      Community & HOA

      Community
      • Subdivision: Sandhill Estate
      HOA
      • Has HOA: No
      • Amenities included: None
      Location
      • Region: Las Vegas

      Financial & listing details

      • Price per square foot: $331/sqft
      • Tax assessed value: $109,043
      • Annual tax amount: $554
      • Date on market: 8/10/2026
      • Listing agreement: Exclusive Right To Sell
      • Listing terms: Cash,Conventional,FHA,VA Loan
      • Ownership: Single Family Residential

        Estimated market value

        $370,000

        $352,000 - $389,000

        $1,686/mo

        Price history

        DateEventPrice
        8/20/2026Price change$369,995-2.6%$331/sqft
        Source: LVR #2807885 Report a problem
        8/10/2026Price change$379,995-1.3%$340/sqft
        Source: LVR #2807885 Report a problem
        8/7/2026Price change$385,000+1.3%$344/sqft
        Source: LVR #2807075 Report a problem
        8/3/2026Listed for sale$379,995$340/sqft
        Source: LVR #2805871 Report a problem
        7/31/2026Pending sale$379,995$340/sqft
        Source: LVR #2795961 Report a problem
        7/30/2026Contingent$379,995$340/sqft
        Source: LVR #2795961 Report a problem
        7/25/2026Listed for sale$379,995+70.4%$340/sqft
        Source: LVR #2795961 Report a problem
        5/19/2026Sold$223,000-7.1%$199/sqft
        Source: LVR #2761370 Report a problem
        3/25/2026Pending sale$240,000$214/sqft
        Source: LVR #2761370 Report a problem

        Public tax history

        YearProperty taxesTax assessment
        2026$557 +3%$38,165 +0.3%
        2025$540 +2.9%$38,055 -5.1%
        2024$525 +3%$40,088 +15.5%
        2023$510 +3%$34,709 +8.2%
        2022$495 +3.1%$32,092 +2.5%
        2021$480 +3.1%$31,317 +14.8%
        2020$465 +3%$27,290 +7.4%
        2019$452 +5.6%$25,418
        2018$428 $25,418 +2.6%
        2017$428 $24,768 +34.5%
        2016$428 +0.5%$18,411 +7.4%
        2015$425 +3%$17,137 +26.3%
        2014$413 $13,569
        2013-- $13,569 +6.2%
        2012-- $12,772 -6.3%
        2011-- $13,634 +22.2%
        2010-- $11,158 -50.1%
        2009-- $22,363
        2008-- $22,363 -48.8%
        2007-- $43,661 +21.1%
        2006-- $36,056 +35.5%
        2005-- $26,611 +13.6%
        2004-- $23,422 +0.8%
        2003-- $23,247 -0.5%
        2002-- $23,370 +21.7%
        2001-- $19,210
        Find assessor info on the county website

        Monthly payment

        Est. payment

        Payment breakdown

        Explore the cost of this home by adjusting the details. Changes won't be saved.
        All calculations are estimates and provided by Zillow, Inc. for informational purposes only. Actual amounts may vary.
        HOA fees may include property taxes on listings classified as Co-Ops. Contact the listing agent and/or owner for fee details.
        See how much you could borrow to make a competitive offer.

        Climate risks

        Neighborhood: East Las Vegas

        Getting around

        46 / 100
        Car-Dependent
        43 / 100
        Some Transit
        55 / 100
        Bikeable

        Nearby schools

        GreatSchools rating
        Schools provided by the listing agent
        • Elementary: Moore, William,Moore, William
        • Middle: Martin Roy
        • High: Desert Pines

        Source: LVR. This data may not be complete. We recommend contacting the local school district to confirm school assignments for this home.

        A local agent can set up tours, give advice and negotiate with sellers.

        Browse local experts

        Similar homes