Skip main navigation
Sold
  • $375,000

    409 Lincoln St, Indianapolis, IN 46225

    3beds
    1,531sqft
    Residential, Single Family Residence
    Built in 1882
    5,227.2 Square Feet Lot
    $385,600 Zestimate®
    $245/sqft
    $2,175 Estimated rent

    Home value

    $385,600

    $351,000 - $424,000

    $2,175/mo

    Zestimate® history
    Loading
    Loading...

    Owner options

    List your home for rent

    $2,175/mo

    Rent Zestimate®

    Find your next renter with Zillow Rental Manager. Plus, with online applications, you can quickly screen prospective tenants – for free.

    Learn more

    $2,175/mo

    Rent Zestimate®

    Refinance and save

    $2,350/mo

    Est. payment

    Refinancing to a lower rate could help reduce your monthly payments and save thousands over the life of the loan.

    See today's rates

    $2,350/mo

    Est. payment

    Explore your selling options

    Work with a Zillow partner agent

    Leverage their expertise and Zillow's premium Showcase listings to get your home seen by more buyers.

    Get started

    List with your own agent

    Get your home in front of millions of buyers by listing it on Zillow.

    Learn how to do it

    Sell it yourself

    Take full control of how buyers see your home on Zillow by listing For Sale by Owner (FSBO).

    List your home

    What's special

    Modern luxuryCharming ladderTwo master bedroomsStriking black exterior paintDramatic contrastExceptional designLuxurious gold finishes
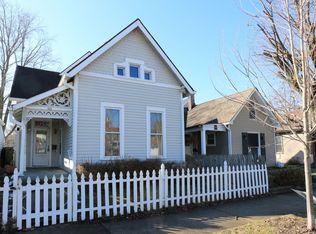
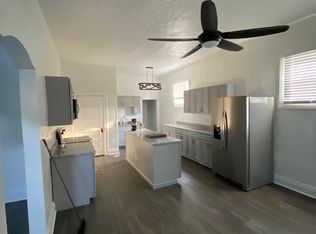
    Welcome to this Bates Hendricks Beauty, nestled in one of the most sought-after neighborhoods in Indianapolis. This stunning 3-bedroom, 3-bathroom home offers exceptional design and modern luxury, featuring two primary bedrooms-one on the main level and another upstairs, perfect for versatile living arrangements. The interior design showcases a dramatic contrast with dark colors downstairs and light colors upstairs, creating a dynamic and inviting atmosphere. A charming ladder off the staircase leads to a cozy loft, perfect for a reading nook or extra storage. The brand-new kitchen is equipped with stainless steel appliances and complemented by luxurious gold finishes that extend throughout the entire home, adding a touch of elegance and sophistication. An extra bedroom located in the basement provides additional space for guests or a home office. The home's striking black exterior paint ensures it stands out, while the newly sodded front and back yards enhance its curb appeal. Enjoy outdoor living on the well-crafted, large deck off the back, ideal for entertaining or relaxing. The property also includes a 1-car detached garage for added convenience. Don't miss your chance to own this exquisite property in Bates Hendricks!

    Zillow last checked:

    Listing updated:

    Listing Provided by:

    Denise LaChance 530-200-9903,

    Tyler Knows Real Estate LLC,

    RJ LaChance,

    Tyler Knows Real Estate LLC

    Bought with:

    Tyler Renick

    Tyler Knows Real Estate LLC

    Source: MIBOR as distributed by MLS GRID,MLS#: 21998383MLS Logo

    Facts & features

    Interior

    Bedrooms & bathrooms
    • Bedrooms: 3
    • Bathrooms: 3
    • Full bathrooms: 3
    • Main level bathrooms: 2
    • Main level bedrooms: 1
    Primary bedroom
    • Features: Vinyl Plank
    • Level: Main
    • Area: 182 Square Feet
    • Dimensions: 14x13
    Bedroom 2
    • Features: Vinyl Plank
    • Level: Upper
    • Area: 221 Square Feet
    • Dimensions: 13x17
    Bedroom 3
    • Features: Other
    • Level: Basement
    • Area: 165 Square Feet
    • Dimensions: 15x11
    Kitchen
    • Features: Vinyl Plank
    • Level: Main
    • Area: 208 Square Feet
    • Dimensions: 16x13
    Living room
    • Features: Vinyl Plank
    • Level: Main
    • Area: 224 Square Feet
    • Dimensions: 16x14
    Heating
    • Forced Air
    Cooling
    • Has cooling: Yes
    Appliances
    • Included: Dishwasher, Disposal, Microwave, Gas Oven, Water Heater
    Features
    • High Ceilings, Kitchen Island, Walk-In Closet(s)
    • Has basement: Yes
    Interior area
    • Total structure area: 1,531
    • Total interior livable area: 1,531 sqft
    • Finished area below ground: 165

    Property

    Parking
    • Total spaces: 1
    • Parking features: Detached
    • Garage spaces: 1
    Features
    • Levels: Two
    • Stories: 2
    Lot
    • Size: 5,227 sqft
    Details
    • Parcel number: 491113191019000101
    • Horse amenities: None

    Construction

    Type & style
    • Home type: SingleFamily
    • Architectural style: Traditional
    • Property subtype: Residential, Single Family Residence
    Materials
    • Wood Siding
    • Foundation: Block
    Condition
    • New construction: No
    • Year built: 1882

    Utilities & green energy

    • Water: Municipal/City

    Community & neighborhood

    Location
    • Region: Indianapolis
    • Subdivision: Bates

    HOA & financial

    HOA
    • Has HOA: Yes
    • HOA fee: $10 annually

    Price history

    DateEventPrice
    1/10/2025Sold$375,000-4.8%$245/sqft
    Source: MIBOR as distributed by MLS GRID #21998383 Report a problem
    12/23/2024Pending sale$394,000$257/sqft
    Source: MIBOR as distributed by MLS GRID #21998383 Report a problem
    11/15/2024Price change$394,000-0.3%$257/sqft
    Source: MIBOR as distributed by MLS GRID #21998383 Report a problem
    10/7/2024Price change$395,000-2.5%$258/sqft
    Source: MIBOR as distributed by MLS GRID #21998383 Report a problem
    9/24/2024Price change$405,000-2.4%$265/sqft
    Source: MIBOR as distributed by MLS GRID #21998383 Report a problem
    9/4/2024Price change$415,000-0.9%$271/sqft
    Source: MIBOR as distributed by MLS GRID #21998383 Report a problem
    8/27/2024Listed for sale$418,900$274/sqft
    Source: MIBOR as distributed by MLS GRID #21998383 Report a problem
    8/26/2024Listing removed--
    Source: MIBOR as distributed by MLS GRID #21991612 Report a problem
    8/12/2024Price change$418,900-0.2%$274/sqft
    Source: MIBOR as distributed by MLS GRID #21991612 Report a problem
    8/6/2024Price change$419,900-0.2%$274/sqft
    Source: MIBOR as distributed by MLS GRID #21991612 Report a problem
    7/19/2024Listed for sale$420,690+6774%$275/sqft
    Source: MIBOR as distributed by MLS GRID #21991612 Report a problem
    7/19/2012Sold$6,120$4/sqft
    Source: Public Record Report a problem

    Public tax history

    YearProperty taxesTax assessment
    2025$4,967 +132.7%$216,000 +3.2%
    2024$2,135 +5.3%$209,300 +132.6%
    2023$2,028 +9.9%$90,000 +4.8%
    2022$1,846 +9.8%$85,900 +7.4%
    2021$1,681 +44.7%$80,000 +10.2%
    2020$1,162 -54%$72,600 +47.6%
    2019$2,526 +17.4%$49,200 +12.1%
    2018$2,151 -50.5%$43,900 +18.3%
    2017$4,343 +447.3%$37,100 -10.4%
    2016$793 +7.7%$41,400 +22.1%
    2014$737 $33,900 +2.1%
    2013-- $33,200
    2012-- --
    2011-- $30,900
    2010$649 -2.3%$30,900
    2009$664 $30,900 -9.6%
    2007-- $34,200 -23.8%
    2006-- $44,900

    Find assessor info on the county website

    Neighborhood: Near Southside

    Nearby schools

    GreatSchools rating
    Get a cash offer in 3 minutes
    Find out how much your home could sell for in as little as 3 minutes with a no-obligation cash offer.
    Estimated market value
    $385,600
    Get a cash offer in 3 minutes
    Find out how much your home could sell for in as little as 3 minutes with a no-obligation cash offer.
    Estimated market value
    $385,600